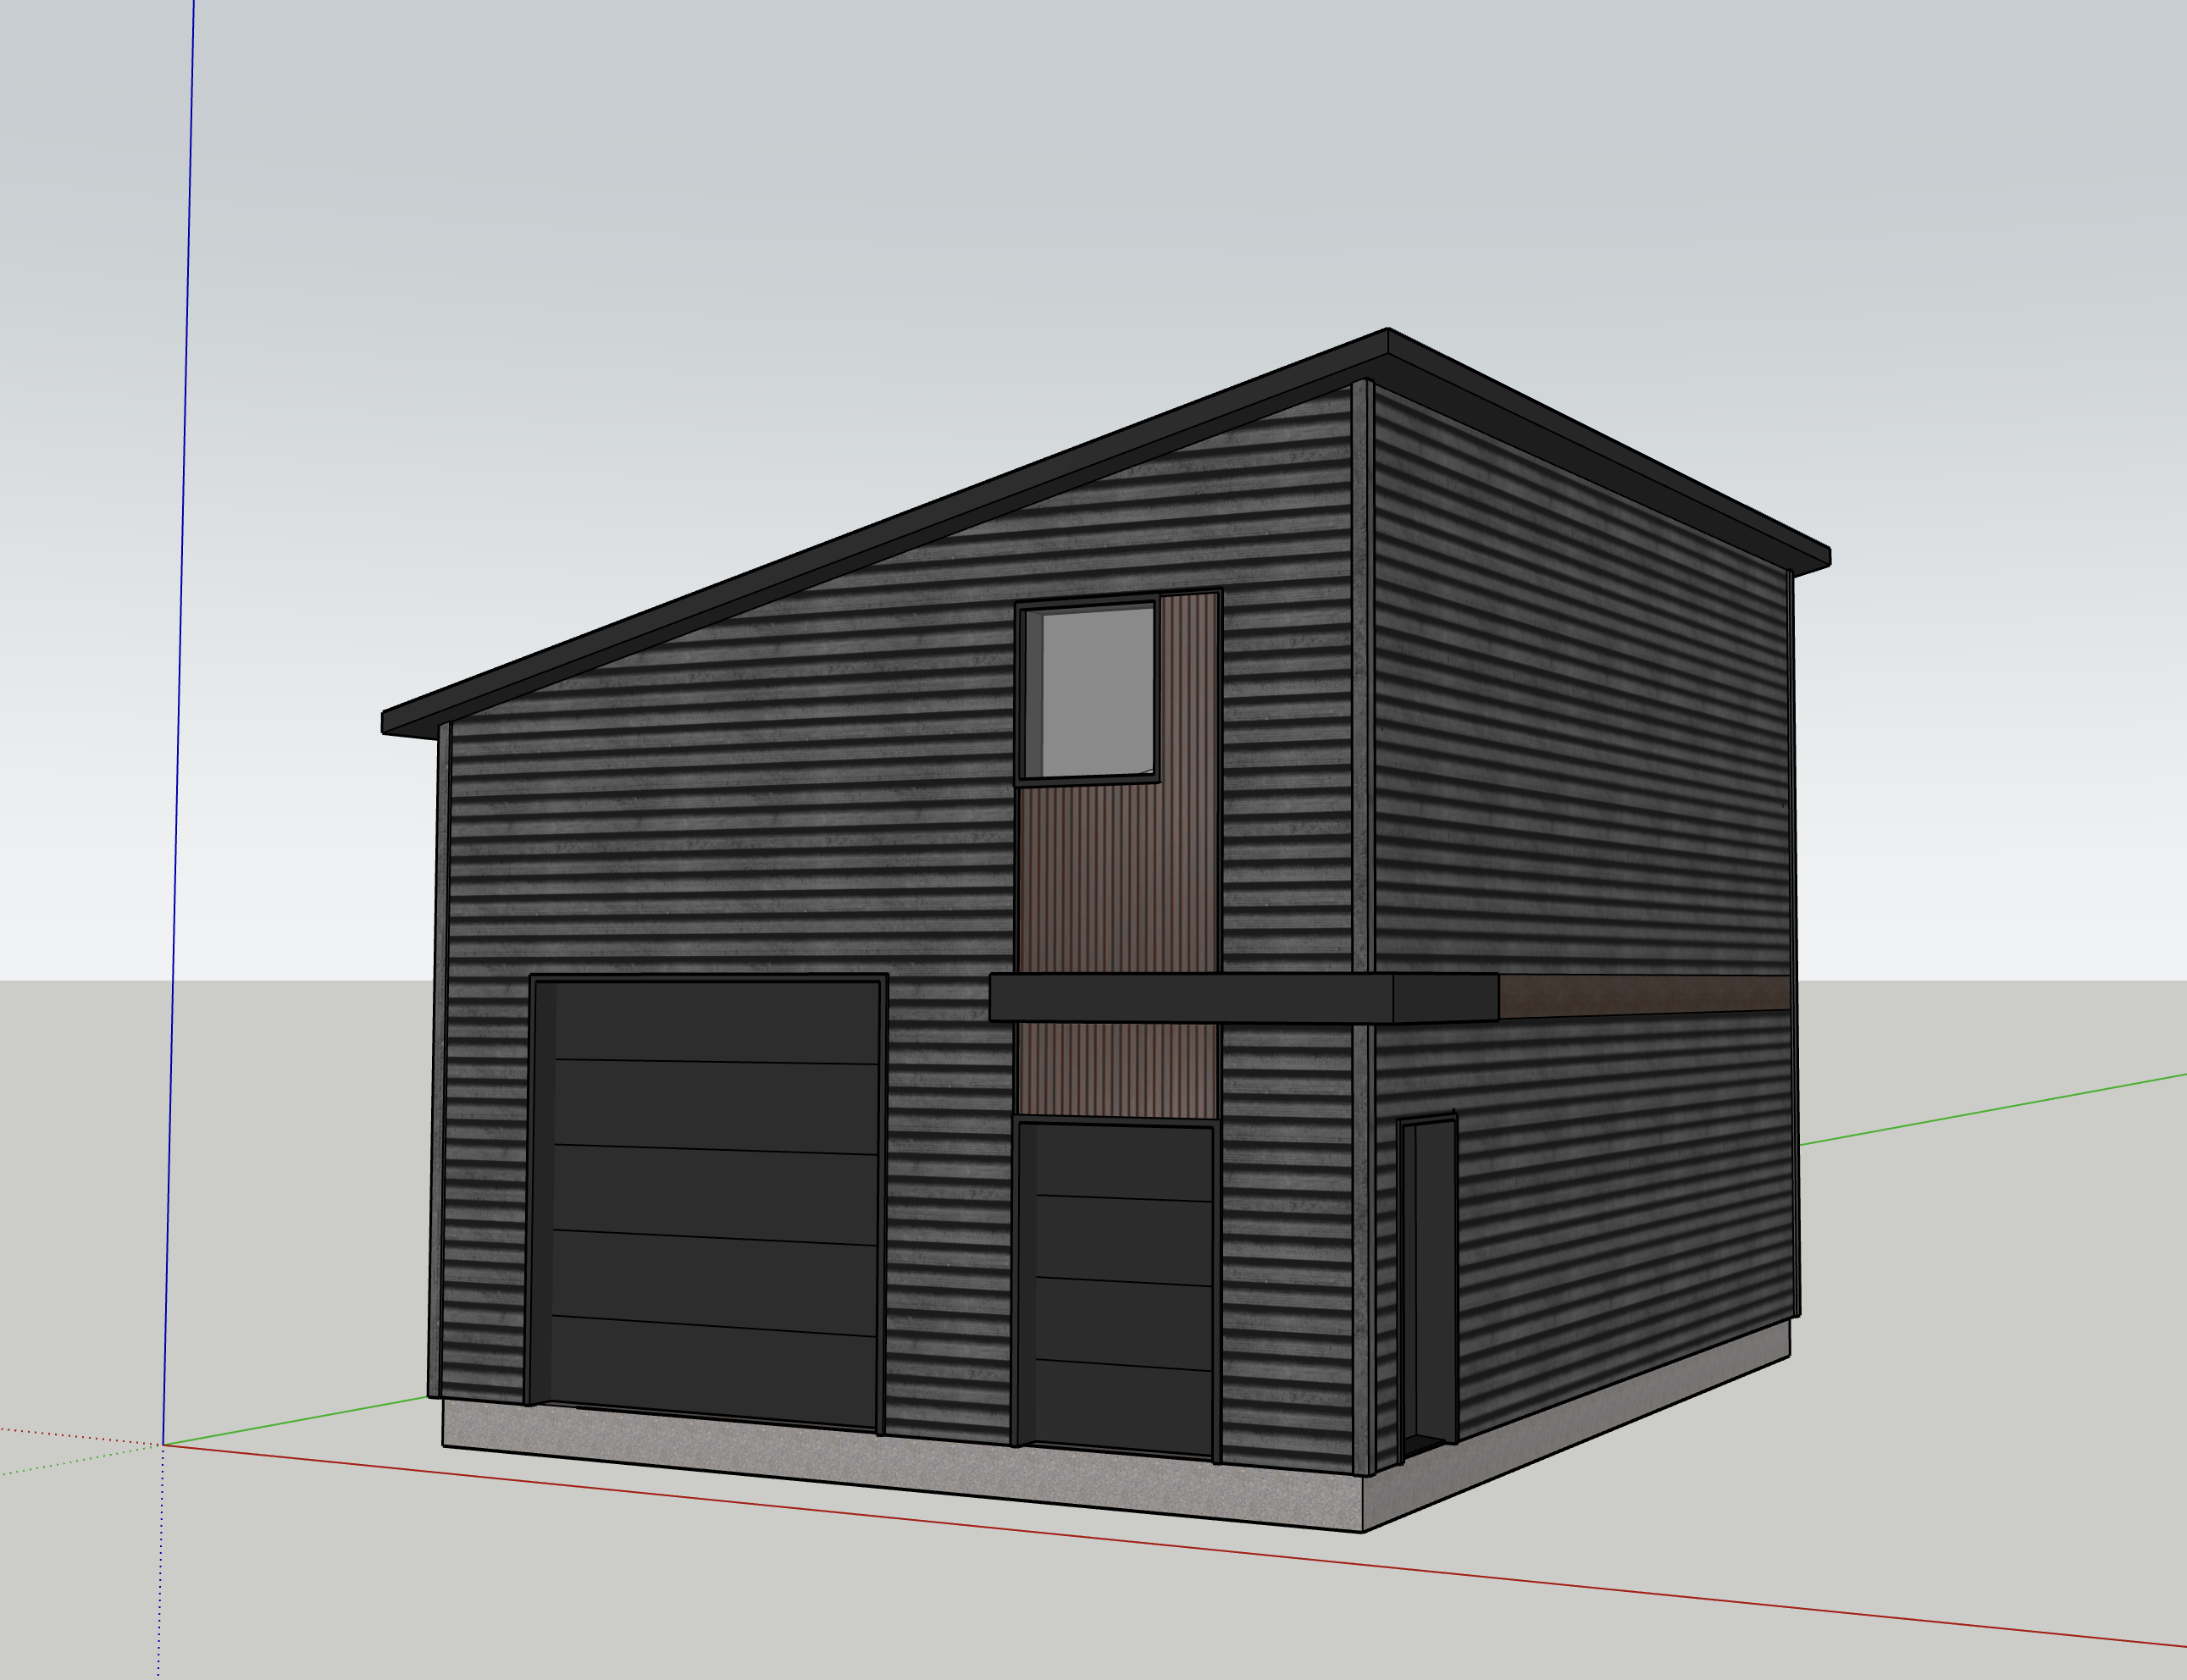
transform this image into a high end photorealistic architectural rendering while preserving exactly the same architecture dimensions proportions openings colors and all existing materials do not modify replace move or redesign any part of the garage the vertical exterior cladding is a walnut colored fluted panel system preserve its exact warm walnut tone vertical orientation narrow fluted profile spacing texture and placement it must remain clearly recognizable as walnut colored fluted panel cladding and must not be replaced with ordinary wood siding horizontal boards or another material naturally integrate the garage into the side of a wooded hillside surrounded by a dense forest typical of quebec with a mix of coniferous and deciduous trees natural rocks and realistic wild vegetation the terrain should follow the natural slope around the building making the garage appear perfectly integrated into the landscape create a compacted natural grey gravel driveway directly in front of the garage door wide enough for vehicle access add irregular edges a few natural stones small planted areas and realistic drainage details so the landscaping feels authentic and blends naturally with the terrain improve only the overall realism highly detailed textures realistic material depth subtle natural imperfections accurate shadows soft reflections in the windows natural lighting and believable vegetation preserve exactly the same camera angle perspective and framing as the original image style professional architectural photography extremely photorealistic rendering soft late afternoon natural light balanced colors and high resolution important do not change the walnut colored vertical fluted panel cladding any other exterior cladding roofing garage doors windows colors building shape or architectural details do not add another floor balcony new openings vehicles or additional buildings