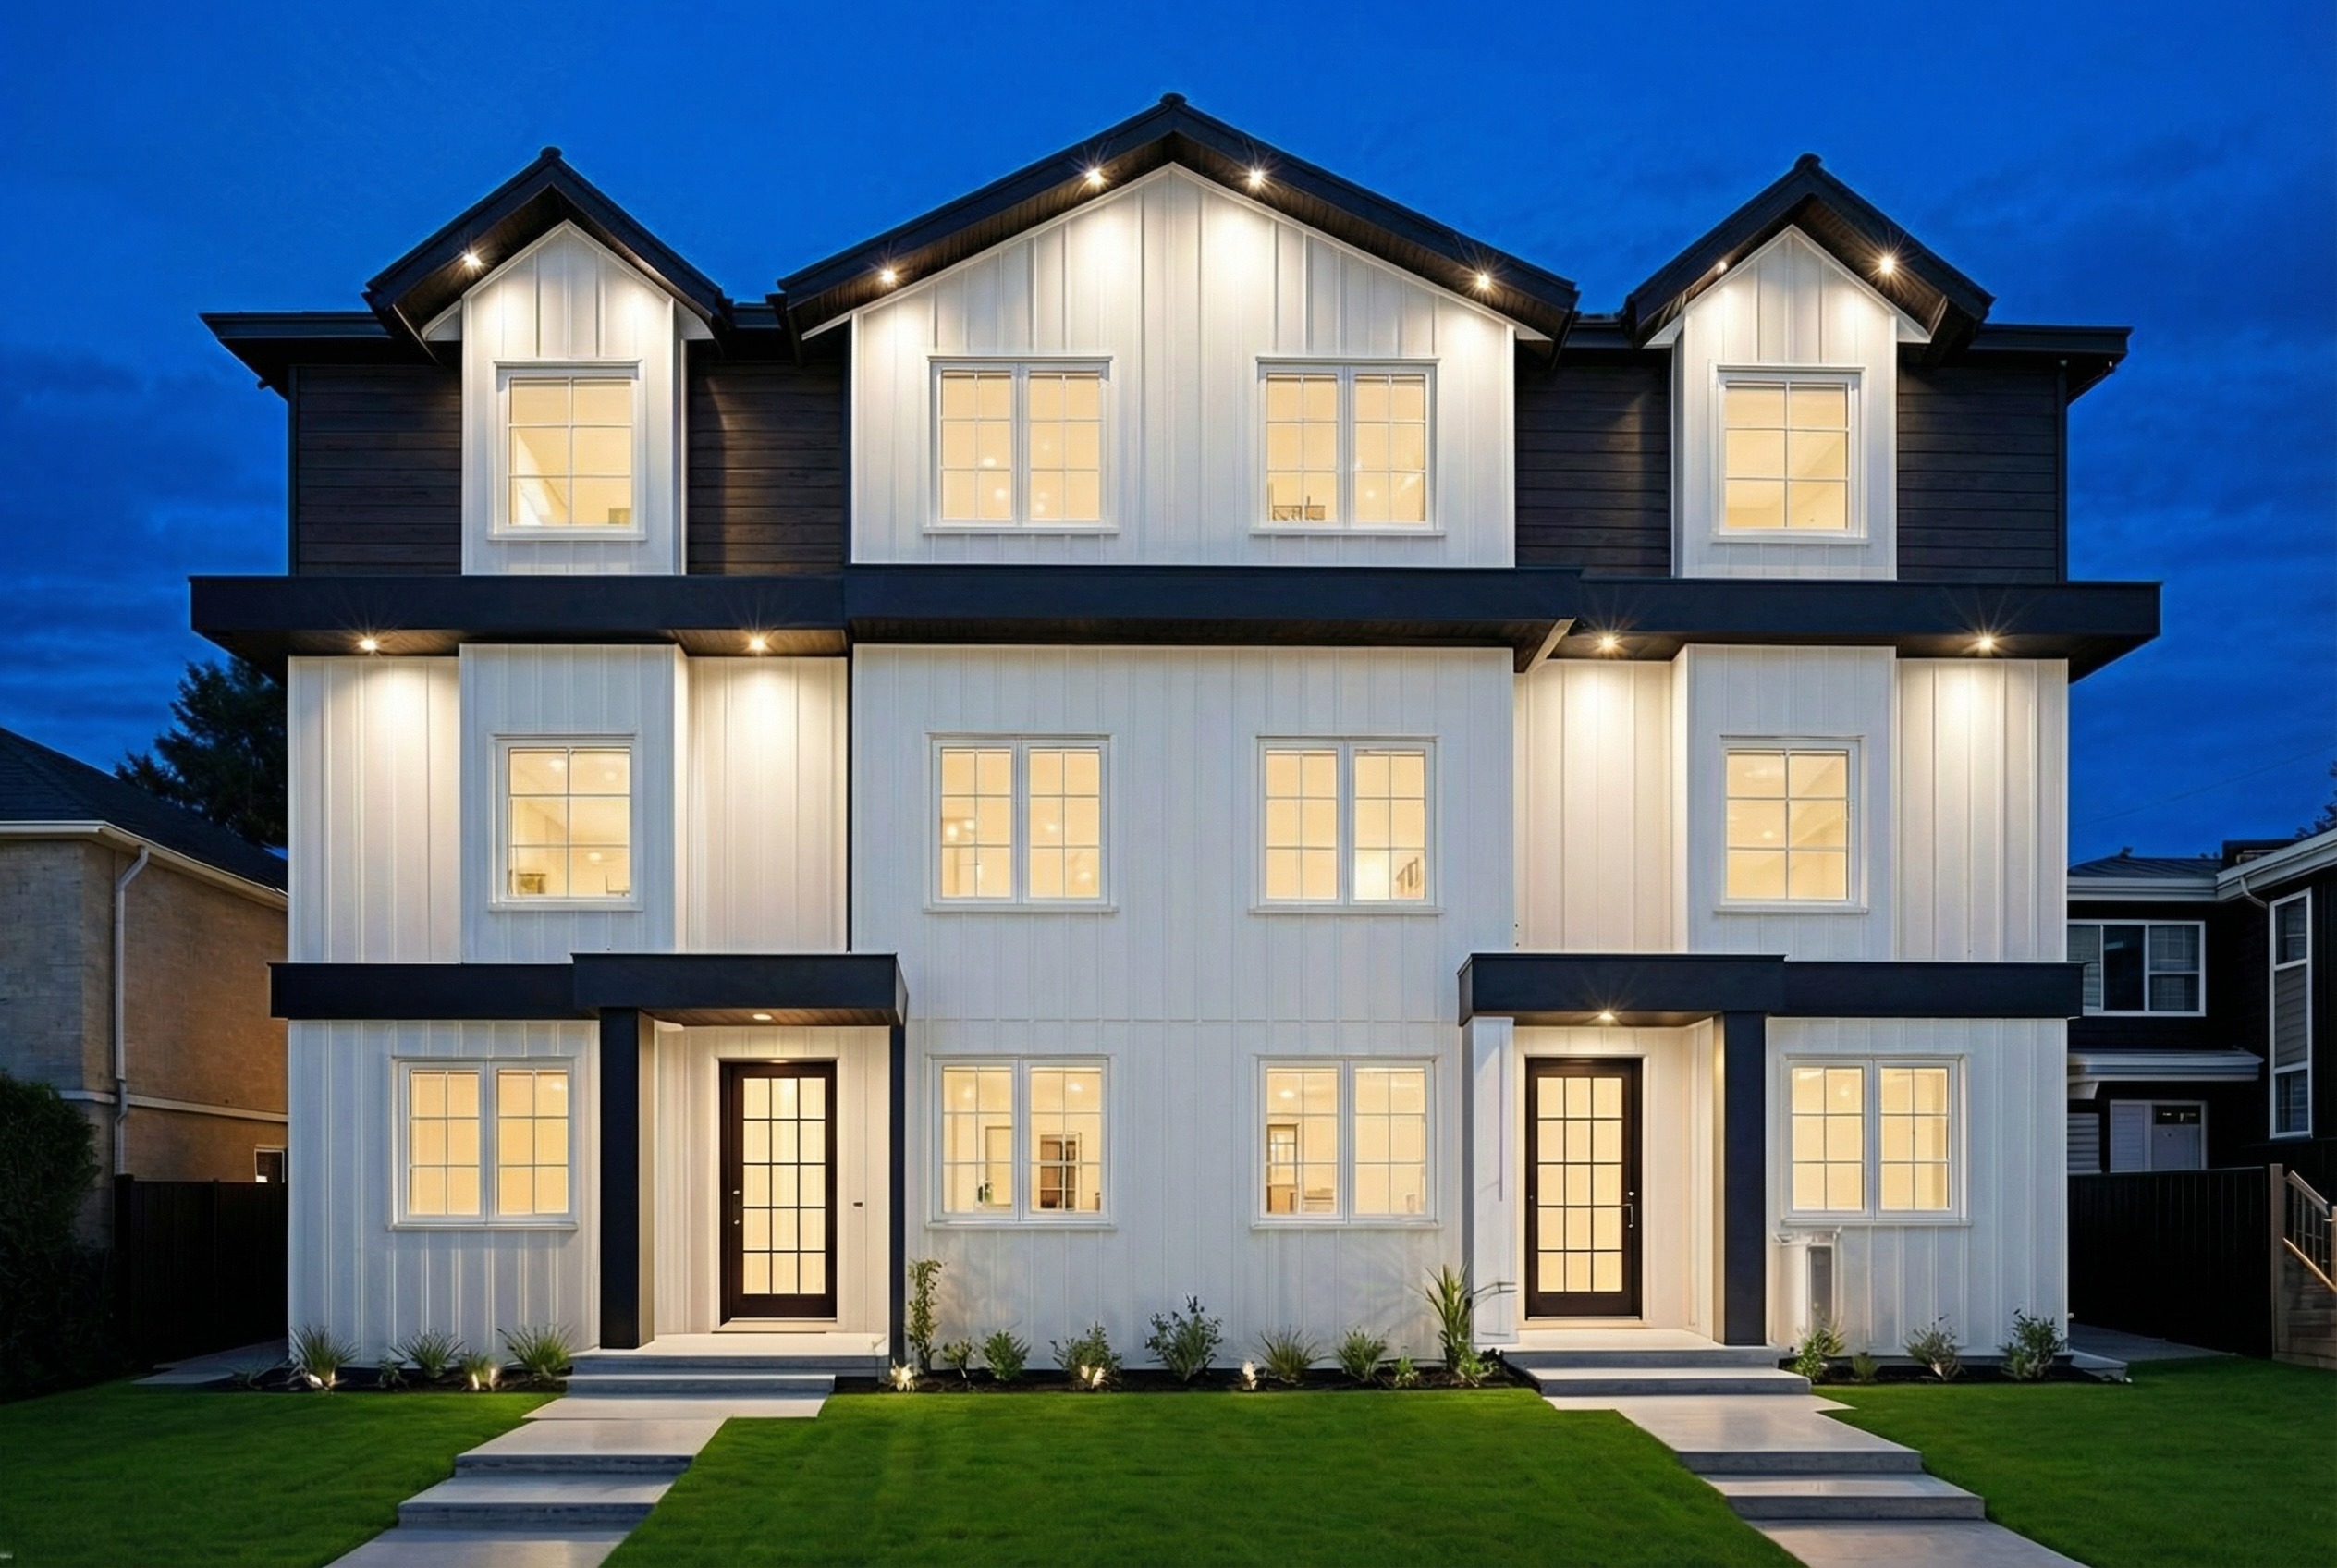
create a photorealistic exterior rendering edit of this modern farmhouse duplex triplex without changing the architecture rooflines window placement doors lighting landscaping sidewalks proportions or camera angle preserve the exact structure and overall design of the original rendering the goal is to explore adding more natural stone veneer to enhance curb appeal while maintaining a clean upscale contemporary aesthetic incorporate medium to light toned stacked stone with subtle texture and realistic depth add stone strategically in the following areas full lower level fa ade wrapping across the front elevation around both entry portals and columns selected vertical feature walls between windows accent portions of the upper side masses beneath the gables keep the center upper gable section primarily white siding for contrast maintain the existing white vertical board and batten siding and black trim the stone should complement the modern farmhouse style and feel cohesive with the dark soffits and warm exterior lighting lighting should remain realistic twilight evening lighting with warm interior glow and architectural exterior lighting highlighting the stone texture do not move or resize windows change roof shapes or overhangs alter landscaping or pathways add new architectural elements change materials other than introducing additional stone veneer modify the layout or proportions in any way style reference high end contemporary modern farmhouse exterior commonly seen in luxury custom homes in west vancouver or upscale pacific northwest developments photorealistic architectural visualization quality