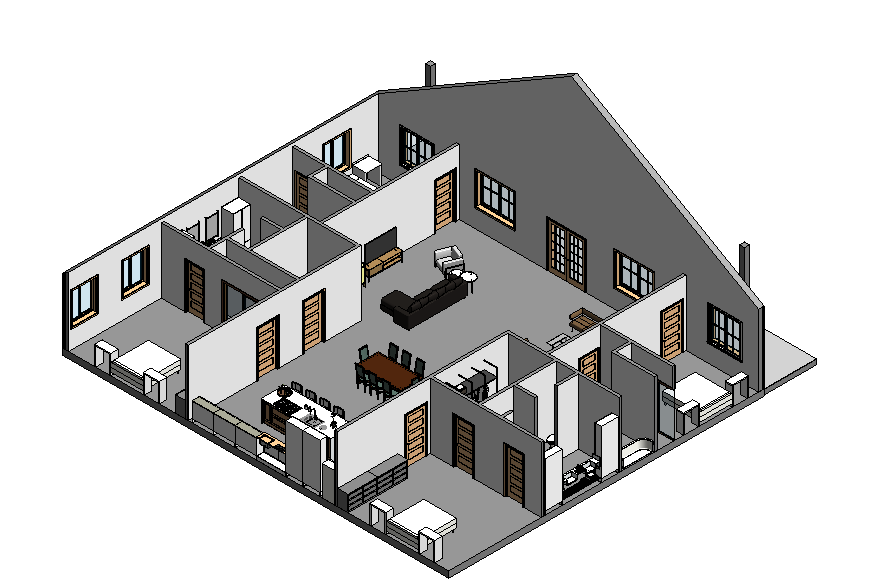
3d architectural rendering of an open concept house layout featuring a modern minimalist design use warm earthy tones for the walls like soft beige with light wooden accents for door frames and window trims the flooring should be a smooth light gray tile adding a touch of elegance for furnishings incorporate a dark charcoal sectional sofa and a rich espresso colored dining table with matching chairs the kitchen area should have sleek white countertops and dark gray cabinets creating a chic contrast light streams in through large glossy windows casting gentle shadows and creating a cozy inviting atmosphere illuminate the interior with soft ambient lighting to enhance warmth and sophistication