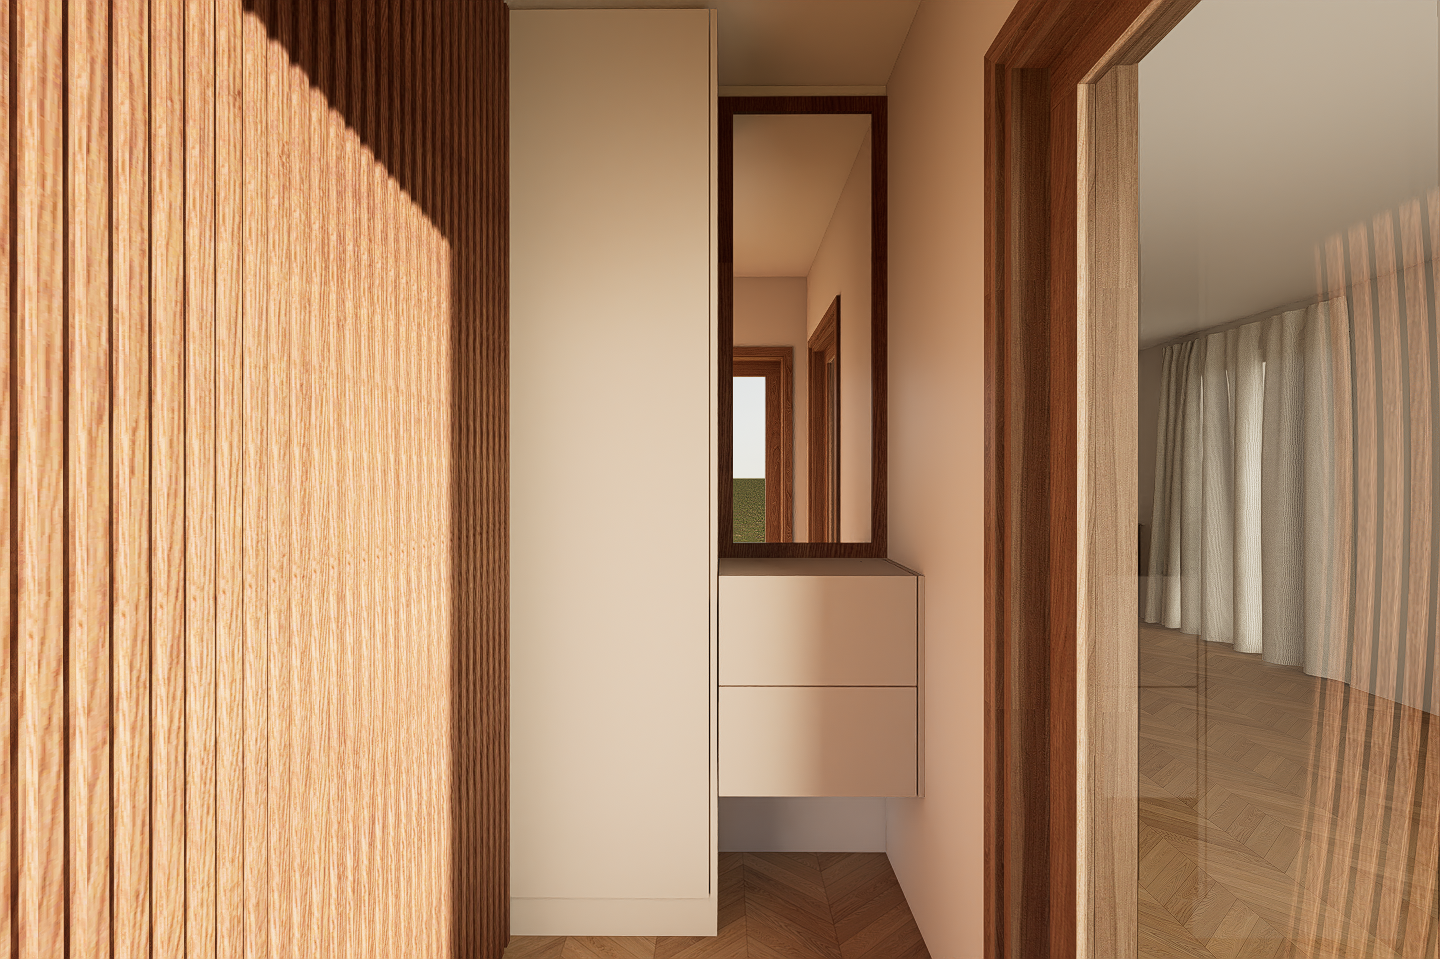
transform this exact 3d entrance hallway into a super ultra realistic 4k architectural visualization while preserving the complete design exactly as modeled strict design preservation do not change the hallway layout wall dimensions ceiling height wooden slat wall mirror dimensions floating cabinet drawer divisions door frames glass door flooring pattern curtain position camera angle perspective crop or composition do not add remove move resize simplify or redesign any architectural or furniture element lighting create warm late afternoon natural sunlight entering from the left side and through the adjacent glazed area use a low angle sun with a strong but controlled diagonal light pattern across the wooden slat wall produce realistic soft edged shadows natural indirect light bouncing subtle ambient occlusion accurate contact shadows and balanced global illumination the sunlight must feel warm and calm not orange yellow burnt or overexposed keep the narrow hallway bright enough to show material details while preserving natural contrast and depth wooden slat wall preserve the exact vertical slat spacing dimensions alignment and wall coverage use premium natural warm oak veneer with refined vertical grain realistic wood pores and fibres subtle plank to plank tonal variation matte low sheen finish fine edge bevels accurate shadow depth between every slat natural sunlight interaction do not make the wood orange glossy plastic excessively pale or overly dark mirror keep the mirror in the exact same position height width and proportion use realistic high quality mirror glass with accurate reflections slightly softened reflection intensity physically correct perspective clean polished surface subtle edge thickness no distortion no smoky or tinted effect the mirror must correctly reflect the corridor doors curtain flooring and natural lighting without inventing new objects floating cabinet preserve the exact floating cabinet dimensions drawer divisions positioning height and gap from the floor use warm off white or soft ivory matte mdf with smooth premium soft touch finish very subtle surface texture fine realistic edge bevels clean drawer gaps soft contact shadows underneath do not add handles grooves decorations or accessories wooden door frames keep all existing door frames exactly as modeled use warm natural walnut or medium dark oak veneer with realistic vertical grain matte finish refined edges and natural tonal variation maintain clear contrast between the lighter slat wall and the darker wooden frames glass door preserve the exact transparent glass door frame dimensions and position on the right side render the glass with realistic transparency controlled reflections accurate refraction subtle edge thickness natural reflection of the slat wall and curtains no excessive mirror effect no dark tint unless already present in the model do not replace the glass with a solid door curtains keep the visible curtains in the adjacent room exactly where they are create highly realistic warm off white sheer curtains with detailed woven fabric natural vertical folds soft translucency irregular fabric movement and realistic sunlight diffusion do not remove shorten reposition or redesign them floor preserve the exact herringbone parquet direction pattern dimensions and scale use premium natural warm oak flooring with realistic individual plank variation detailed wood grain subtle joints matte low sheen protective finish soft natural reflections accurate contact shadows do not change the flooring pattern or orientation walls and ceiling use warm neutral off white matte plaster with subtle fine texture preserve all existing wall corners ceiling levels openings recesses and proportions keep surfaces clean but naturally imperfect avoiding completely flat cgi materials camera maintain the exact original camera position eye level perspective crop and composition use a professional architectural photography appearance with corrected vertical lines approximately 28 35 mm focal length natural spatial depth no fisheye distortion no excessive wide angle stretching no camera repositioning no cropping or zooming realism add physically accurate global illumination detailed material roughness realistic micro textures fine edge bevels subtle surface imperfections precise shadow contact realistic reflections natural light falloff and balanced exposure the final result must look like a professionally photographed real interior not a 3d model or artificial cgi image color grading apply warm neutral cinematic grading with natural oak walnut ivory and soft beige tones use white balance around 4900 5200k medium contrast controlled highlights detailed shadows slightly lifted dark areas gentle highlight compression subtle bloom only around direct sunlight natural sharpening no heavy filter no excessive yellow or orange cast output super ultra realistic 4k architectural visualization corona renderer quality v ray quality premium interior photography physically accurate lighting realistic materials natural depth clean details and no cgi appearance negative instructions do not redesign the hallway do not change the wooden slat spacing do not remove or modify the mirror do not change the floating cabinet do not add handles do not change the door frames do not remove the glass door do not remove the curtains do not change the herringbone flooring do not add led strips do not add decorations plants artwork accessories people or furniture do not make the wood orange or glossy do not overexpose the slat wall do not make the corridor excessively dark do not distort the mirror reflection do not blur materials do not change the camera