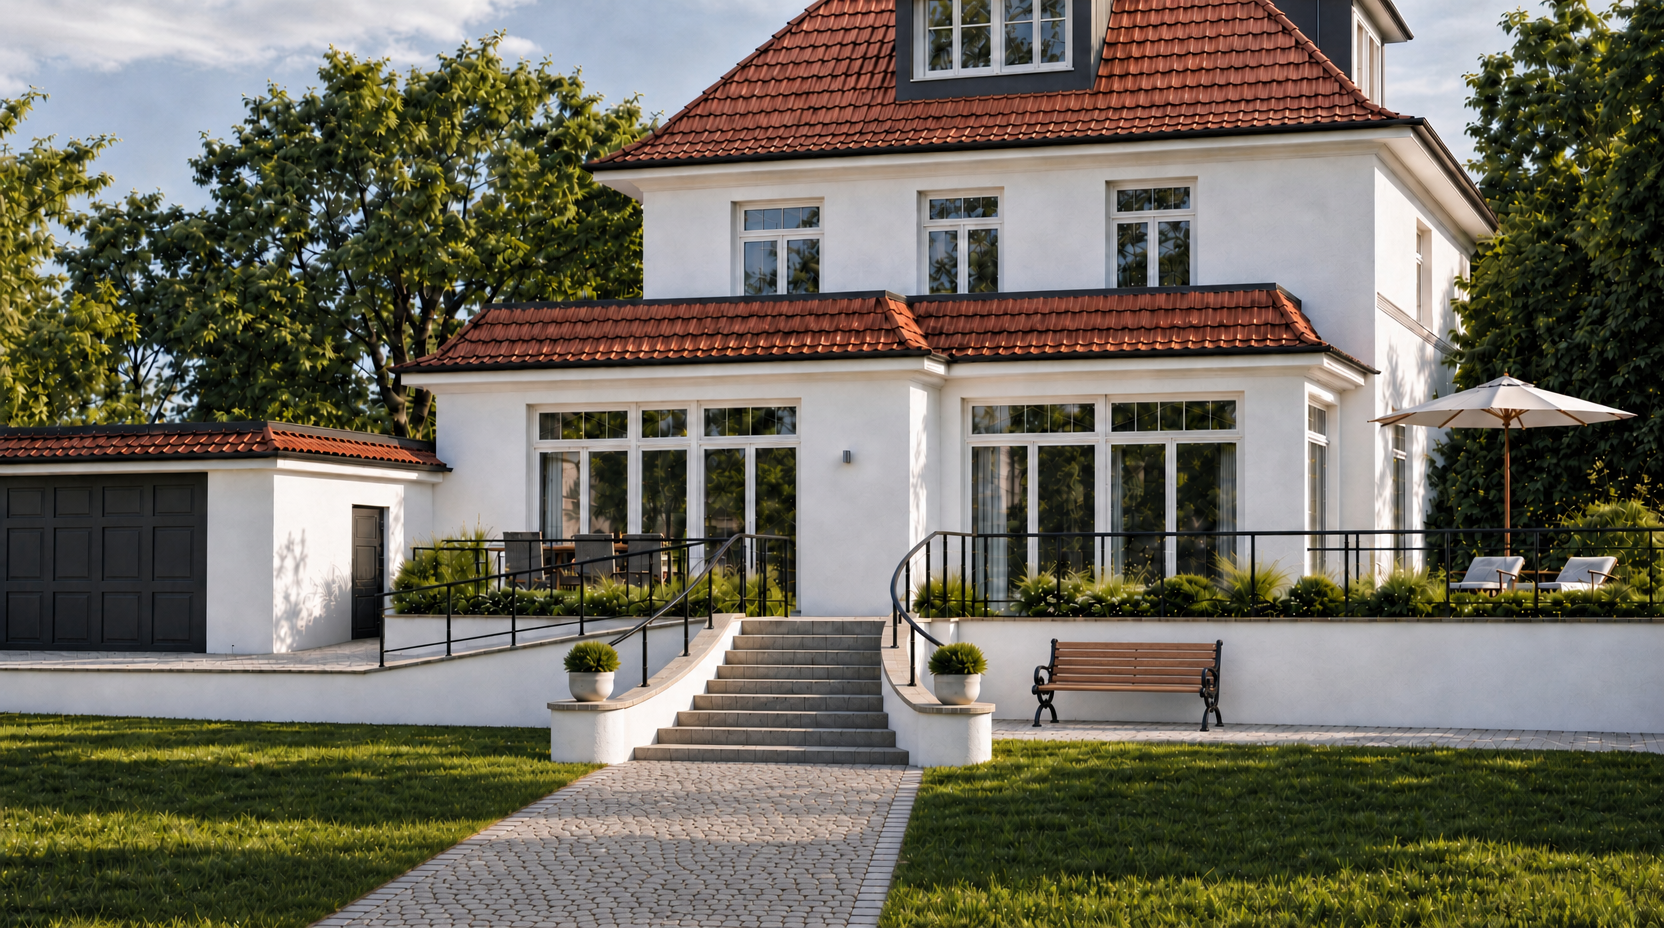
perform a strictly localized material replacement on the provided architectural rendering this is a material edit only not an architectural modification the existing rendering is the final approved architectural design its geometry proportions perspective and composition are correct and must remain completely unchanged replace only the surface materials in the following four areas 1 garden pathway compacted sand replace only the existing pathway surface with a fine naturally compacted sand surface in a warm light beige tone the sand should have a subtle realistic granular texture without loose gravel or visible individual stones the pathway must retain its existing shape width orientation boundaries and perspective keep a narrow continuous edging of small natural paving stones along both sides of the path do not change the pathway geometry or alignment 2 staircase solid sandstone block steps change only the material of the existing staircase steps to warm natural sandstone the staircase consists of solid massive sandstone block steps not thin stone tiles or stone cladding use a warm muted beige sandstone with subtle natural variations fine mineral texture and realistic stone edges each existing step must retain exactly its current geometry dimensions position and shape critical preserve the existing curved widening staircase geometry exactly as shown in the original rendering do not straighten rotate reposition resize or reconstruct the staircase only replace the visible step surfaces with the specified sandstone material 3 garage forecourt natural sandstone paving replace only the ground paving directly in front of the garage with natural sandstone paving use the same warm beige sandstone tone as the staircase the paving should consist of individual natural sandstone slabs with subtle joints and realistic surface variation keep the existing ground levels boundaries layout and perspective completely unchanged 4 staircase side walls white plaster the staircase side walls must have a continuous smooth white plaster finish their vertical faces and top surfaces must be finished in the same white plaster remove any contrasting stone coping or covering slabs if present the walls must remain exactly the same shape and height do not change their curvature inclination dimensions position or connection to the terrace absolute preservation requirements treat the original image as a locked architectural photograph do not change the camera angle perspective framing or field of view do not change the staircase geometry or its curved and widening shape do not move resize straighten or reconstruct any steps do not change the staircase side walls or retaining walls do not change the terrace geometry levels or boundaries do not change the access ramp do not modify any railings handrails or their positions do not change the bench vegetation planters furniture or landscaping do not modify the house garage windows or roof do not change the lighting shadows reflections or atmosphere do not add or remove any architectural elements final instruction apply these four material changes to the existing architectural surfaces without changing their underlying geometry the final result must be geometrically and compositionally identical to the input image every architectural edge silhouette object position and perspective line must remain in exactly the same place only the specified surface materials may change this is a surface texture and material replacement task not an image redesign or architectural reconstruction