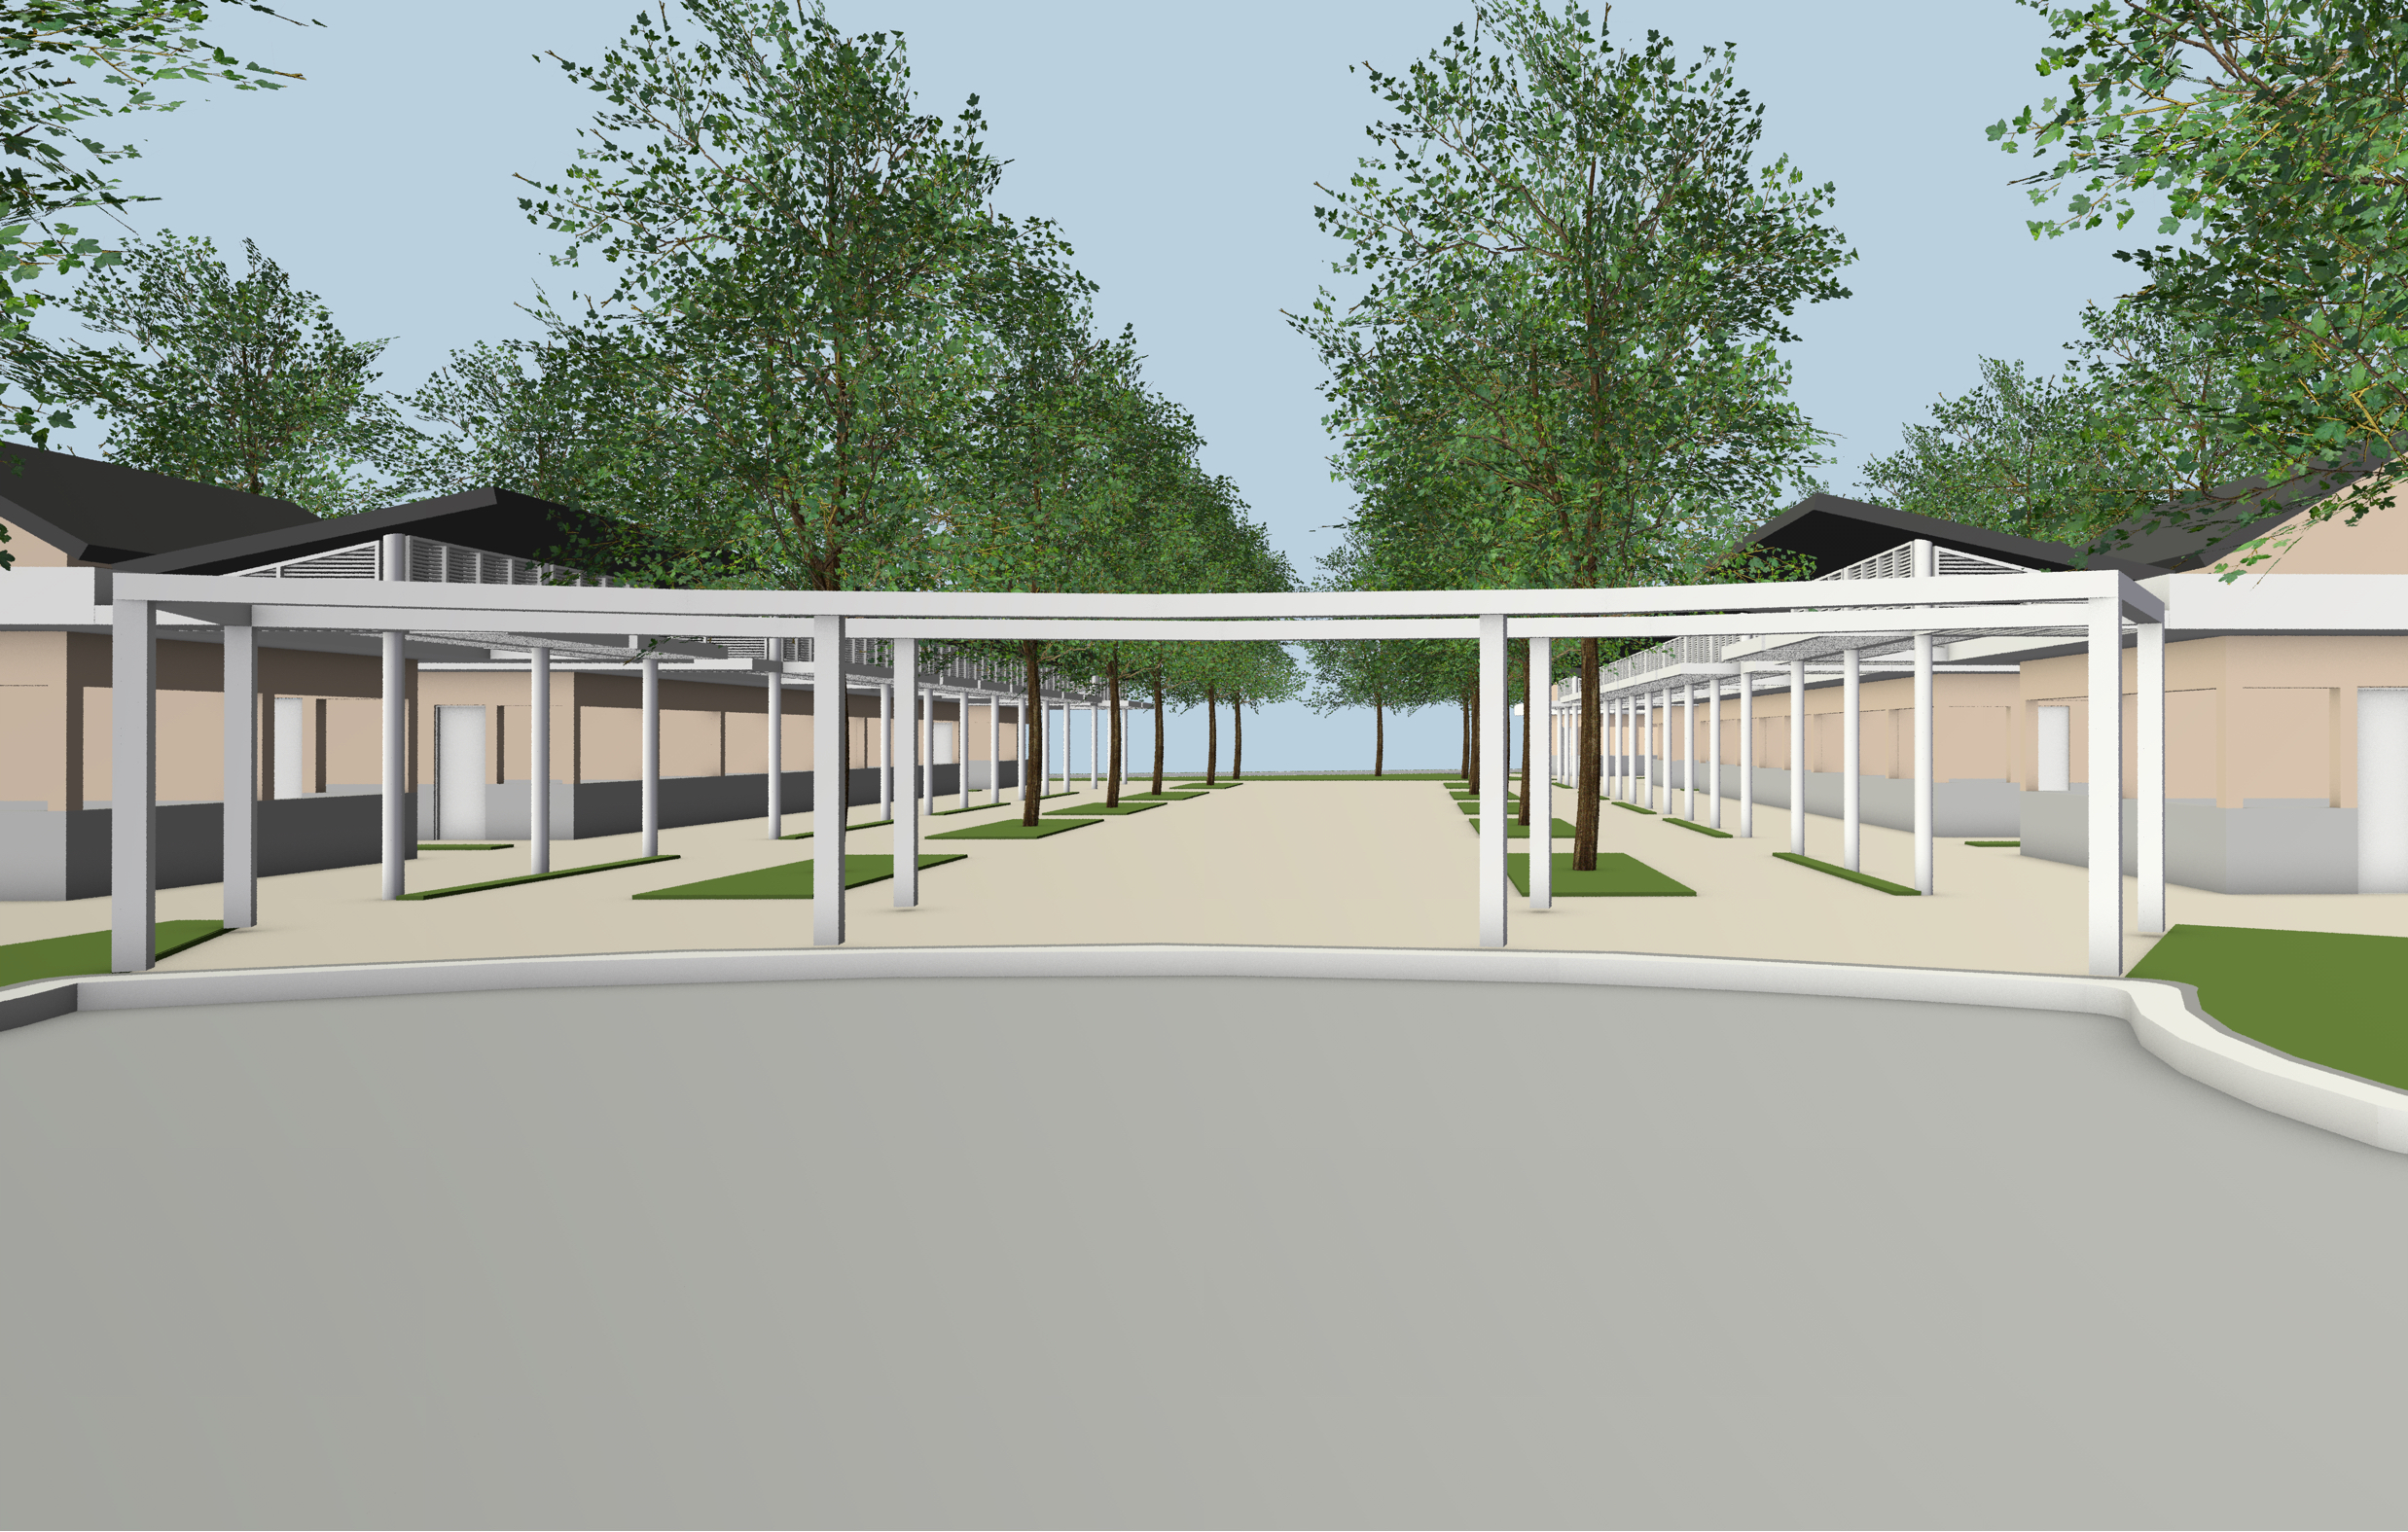
contemporary outdoor terrace identical to the reference image preserving the exact composition perspective proportions camera angle architectural layout and all original building elements do not modify the original structure spatial arrangement building proportions circulation paths architectural geometry roof design floor finish or any existing architectural features maintain the existing floor exactly as shown in the reference image do not change the floor material color texture pattern finish joints dimensions or appearance in any way maintain the wood clad walls in a natural wood finish using warm light to medium natural timber tones with visible grain subtle texture and a refined matte finish the wood should feel authentic elegant and contemporary inspired by high end caribbean coastal architecture add more mature tropical trees within the central courtyard and central landscape areas creating a lush shaded oasis effect the trees should be strategically placed to enhance the space without obstructing circulation views or the original architecture use elegant tropical species such as royal palms traveler s palms gumbo limbo frangipani and other caribbean native trees with layered canopies and natural forms the additional vegetation should feel organic established and integrated into the architecture creating a rich tropical resort atmosphere change the roof finish to gray aluzinc metal roofing maintaining the exact original roof geometry dimensions slopes overhangs and architectural configuration the aluzinc should have a refined matte gray metallic appearance with realistic reflections and subtle texture replace all gray base elements plinths low walls and z calos currently shown in gray with a sophisticated pastel mint green finish the mint green should be soft muted elegant and refined creating a fresh caribbean coastal aesthetic while complementing the natural wood tones incorporate elegant contemporary pergolas with slender steel or aluminum structural framing both the pergola structures and all supporting columns must be finished exclusively in pantone pastel turquoise with a smooth matte architectural coating the pantone pastel turquoise finish should be soft muted sophisticated and refined providing a subtle caribbean coastal accent while harmonizing with the natural wood pastel mint green architectural elements and gray aluzinc roof preserve the lightweight appearance openness proportions and architectural integration of the pergolas without altering the original composition integrate elegant white umbrellas directly into the dining tables creating a clean and cohesive outdoor seating arrangement replace the orange chairs with refined neutral toned seating in beige sand ivory taupe and light natural wood finishes maintaining a sophisticated minimalist hospitality aesthetic remove all planters completely keep the terrace floor area clean open and unobstructed all vegetation must emerge naturally from landscaped ground areas no flower pots planter boxes raised planters decorative containers or built in planters maintain all other elements unchanged including the existing architectural layout structural design circulation paths landscaping beyond the terrace and overall composition preserve the exact visual balance framing camera position perspective and proportions of the reference image natural daylight soft tropical atmosphere realistic shadows photorealistic materials subtle reflections global illumination atmospheric depth ultra realistic architectural visualization luxury resort design caribbean coastal architecture lush tropical landscaping mature central trees natural wood and pastel mint green palette pantone pastel turquoise pergolas and columns gray aluzinc roof d5 render style v ray quality highly detailed textures architectural photography quality cinematic composition 4k resolution negative prompt no floor modifications no floor color changes no floor material changes no floor texture changes no floor replacement no architectural modifications no change of composition no change of perspective no change of camera angle no change of framing no change of building proportions no planters no planter boxes no flower pots no raised planters no decorative containers no people no vehicles no excessive furniture no artificial lighting no saturated colors no neon colors no rustic style no visual clutter no orange furniture no roof geometry changes no white pergolas no white columns no colors other than pantone pastel turquoise for the pergolas and their supporting columns