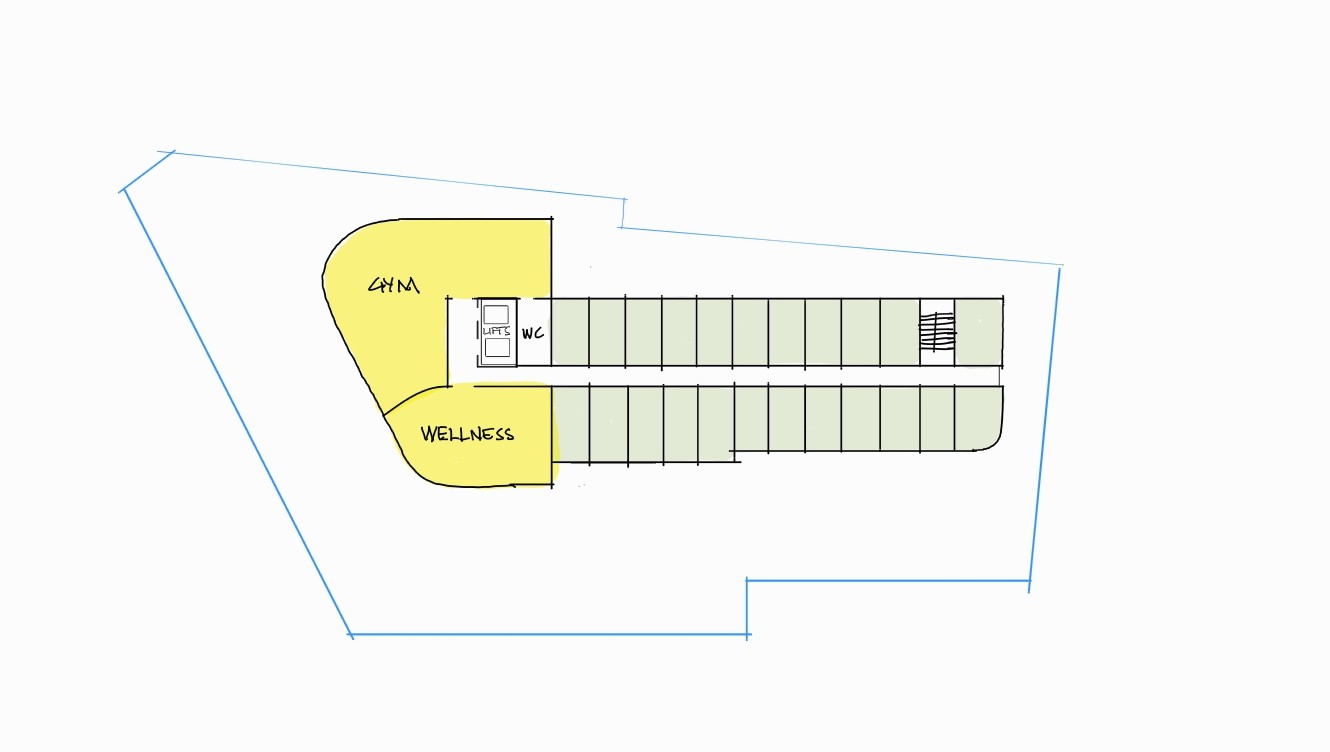
use the reference image for style only and the background outside the line of the building form shown on the selection drawing produce a floor plan in the similar style as the reference image but don t copy the footprint i want it exactly a the footprint on the proposed sketch showing just the gym and the wellness and the hotel rooms each green rectangle is a room the light green is referencing the greenspace on the reference image butt the building should not copy the reference building shape just the shape of the sketch showing the pool area below in the grey one note that the gym wellness and hotel rooms are on the second floor of the same hotel shown in the reference image but the floor plates do not match exactly so only follow the size and scale of the coloured portion of the selection sketch make sure the gym is fitted out with equipment and the wellness has a sauna and 2 circular plunge pools