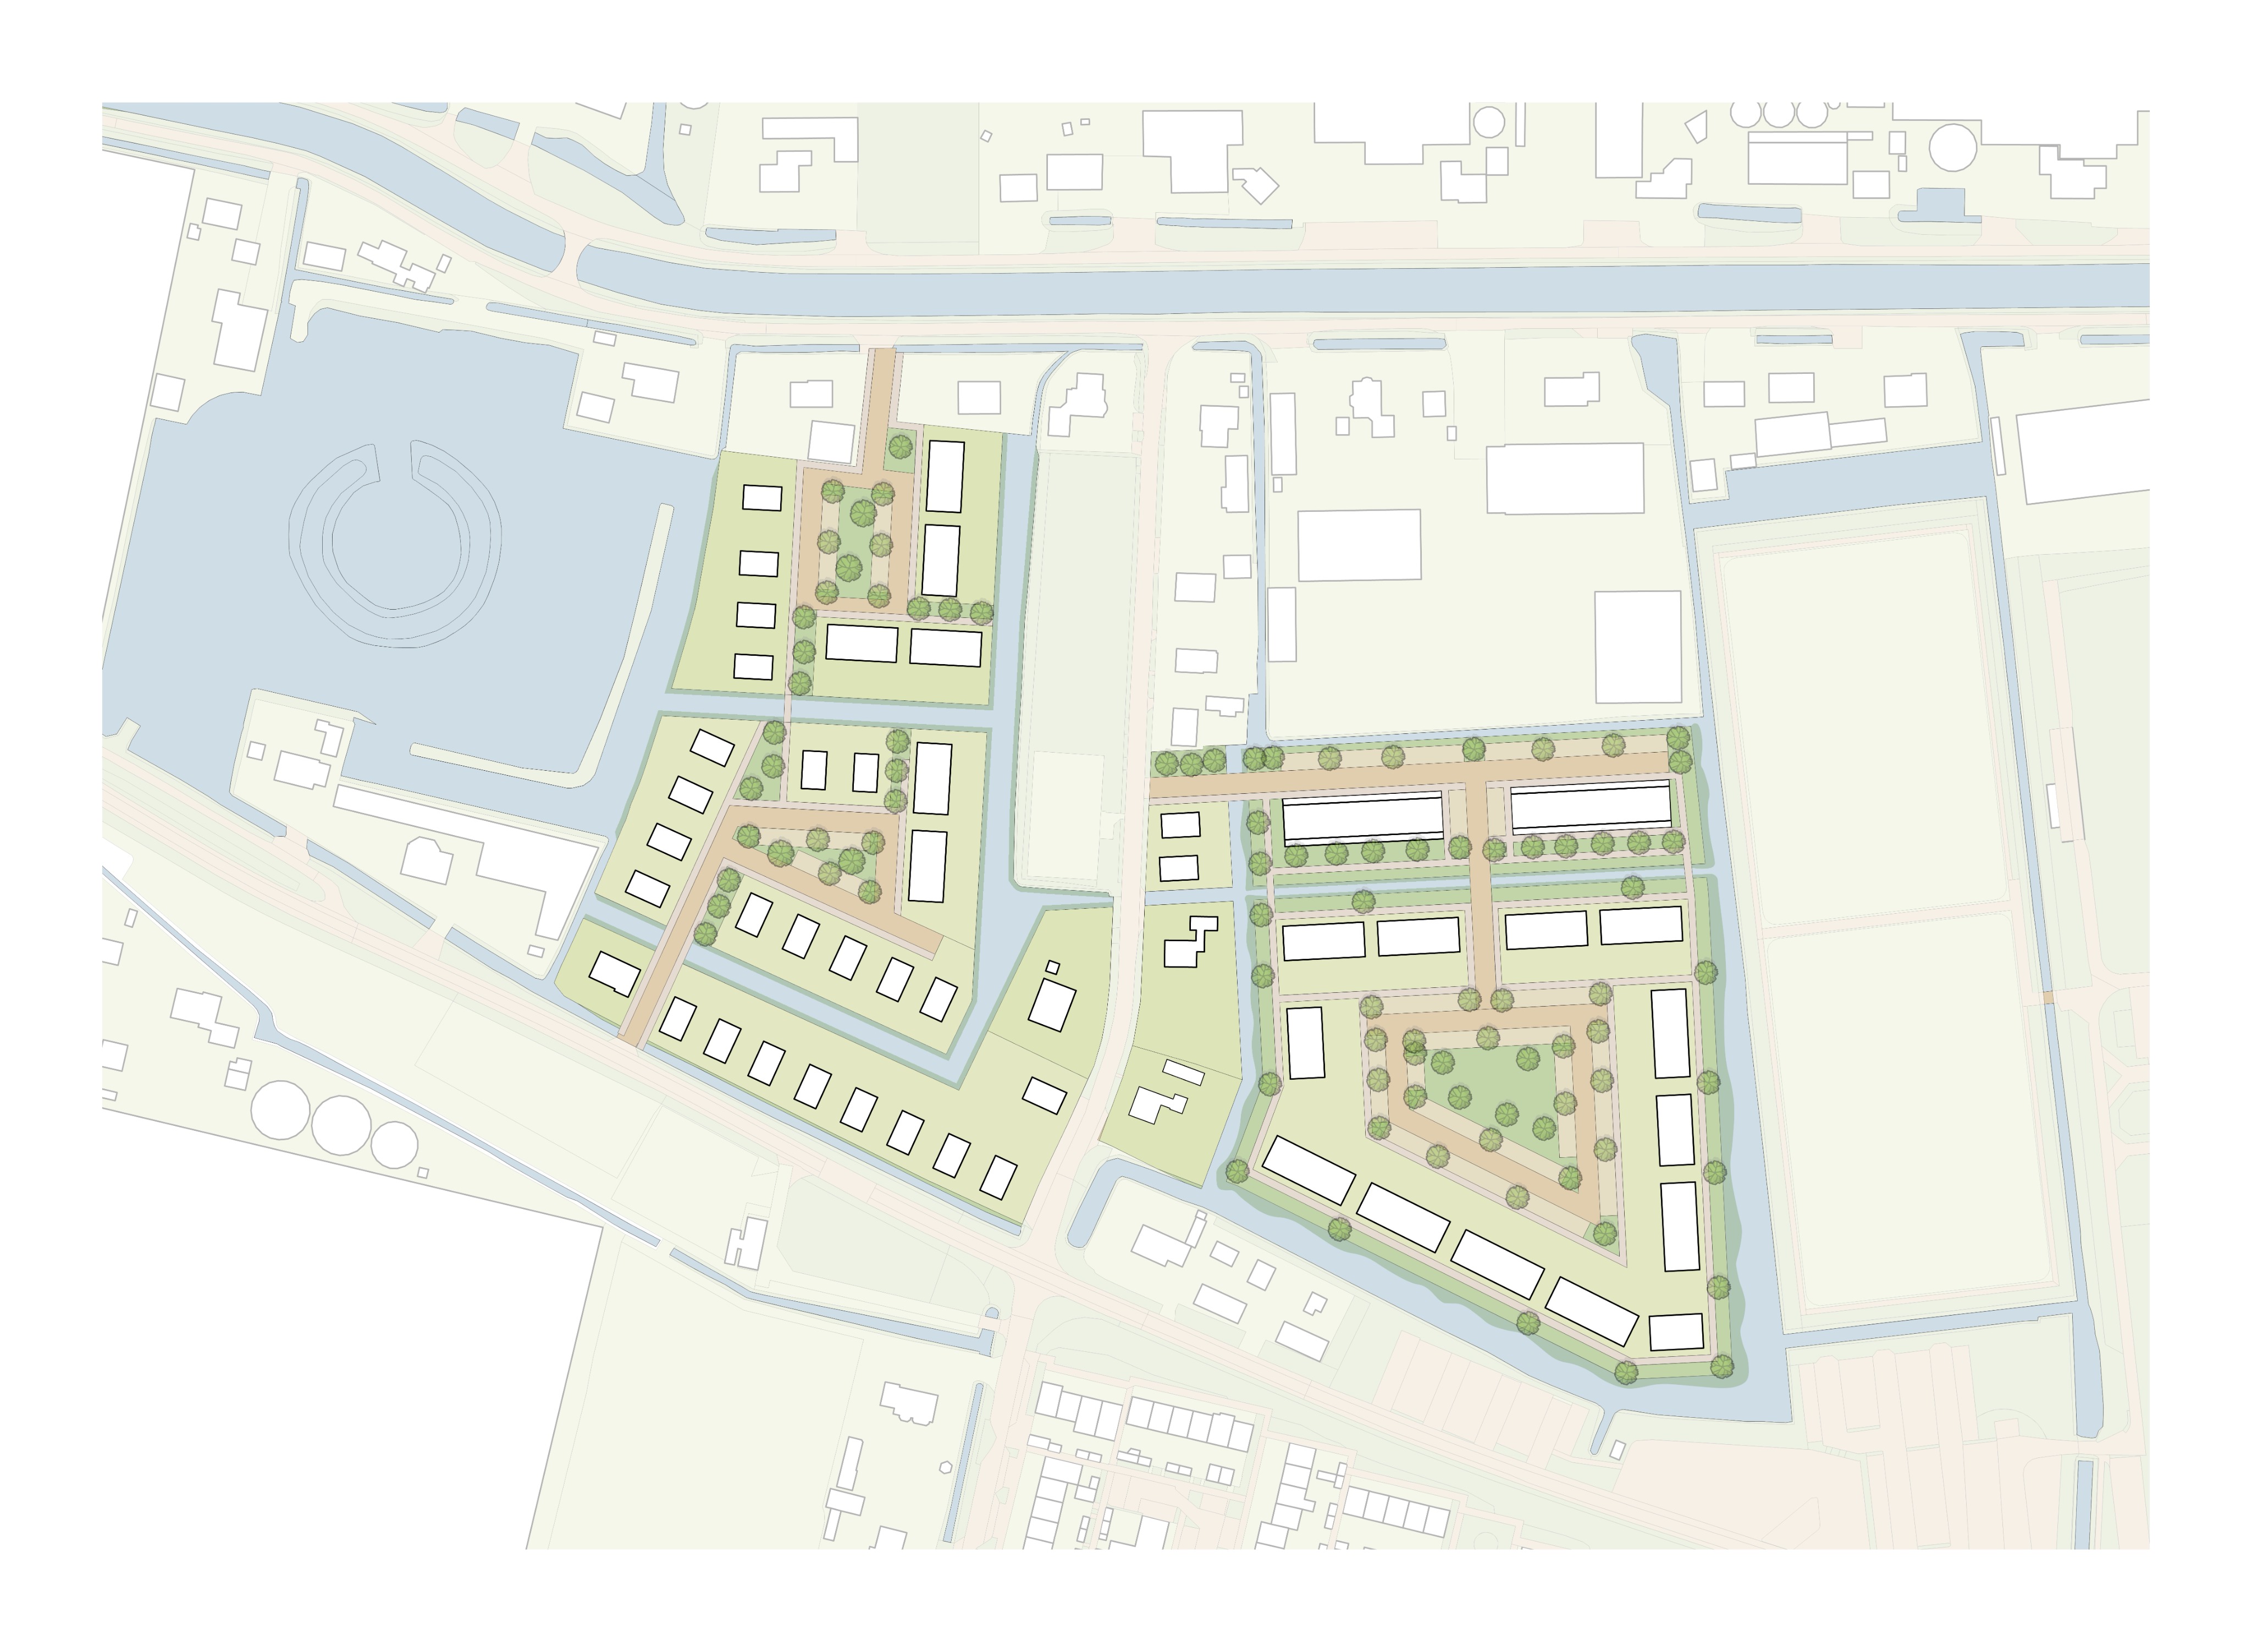
transform the input image into the same hand rendered plankaart landscape masterplan style as the provided reference image critical instruction this is a graphic style transformation of an existing plankaart do not redesign the plankaart do not interpret the plankaart do not improve the plankaart do not complete the plankaart do not add any content do not remove any content do not move any content do not change any geometry the input image is the absolute content master the reference image is the absolute style master the input image determines exactly what is shown the reference image determines only how it is drawn think redraw this exact plankaart by hand in the graphic style of the reference image not design a new plankaart based on this image 1 exact plankaart preservation preserve the input plankaart as accurately and literally as possible keep exactly the existing building footprints building shapes building positions roads paths streets sidewalks courtyards gardens planting areas trees vegetation water parking open spaces site boundaries property boundaries landscape structures circulation spatial relationships distances proportions orientation compositionthe geometry must remain unchanged do not redraw the project into a different layout do not straighten geometry do not regularize geometry do not simplify geometry do not move objects do not resize objects do not reinterpret ambiguous areas 2 absolutely no new content this is extremely important do not add anything that is not already visible in the input plankaart do not add trees shrubs planting buildings structures roads paths furniture cars people parking spaces gardens water landscape elements architectural details decorative elementsdo not fill empty areas do not make the landscape look more complete do not use the reference image as inspiration for additional content if something is absent in the input image it must remain absent if an area is empty in the input image keep it empty if there are only a few trees in the input image keep only those trees if there is no planting in an area do not add planting there 3 absolutely no content removal do not remove existing elements do not clean up the plan do not simplify the plan do not erase small elements do not remove existing trees paths buildings or landscape elements every visible element in the input should remain present in the final image 4 plankaart composition maintain the exact composition of the input plankaart keep same viewpoint same top down orientation same framing same scale same proportions same object positions same spatial relationshipsdo not crop differently do not zoom do not rotate do not introduce perspective do not turn the plankaart into an aerial photograph the final image must still read clearly as the same plankaart 5 reference image style only use the reference image only for its graphic appearance copy its visual softness colour language linework watercolour technique pencil technique vegetation drawing style building representation graphic hierarchy transparency contrast paper appearance overall atmospheredo not copy its content do not copy its buildings do not copy its trees do not copy its roads do not copy its landscape layout do not copy its composition the reference image is a style template not a design template 6 hand rendered plankaart style the final image should look like a high end european landscape architecture competition plankaart it should look hand rendered using fine graphite pencil delicate coloured pencil very thin pale grey linework diluted watercolour subtle pigment variation soft paperthe drawing should be very lightairydelicatequietrefinedprecisetranslucentdesaturatedarchitecturalit should not look like a digital render 7 colour palette use the same pale desaturated colour language as the reference dominant warm whitesoft ivoryvery pale warm greylandscape very pale sage greensoft grey greenmuted olivetrees pale sagegrey greenvery pale olivebuildings warm whiteivoryvery pale greyroads and paths very pale warm greysoft neutral greywater extremely pale blue greyvery small accents faded beigesoft ochreextremely subtle dusty pinkmuted yellowall colours must remain very pale and desaturated no vivid colours no saturated colours no bright green no dark green no strong blue no pure black 8 plankaart linework maintain precise architectural linework use fine graphitefine pencilvery thin technical penpale grey lineworkbuilding outlines paths roads and boundaries should remain readable however all linework should remain delicate and low contrast do not create thick outlines do not create black outlines do not create bold vector graphics do not create heavy technical drawing 9 buildings keep the exact buildings from the input image do not change their shape footprint size position orientationrepresent them as very light architectural masses use warm whiteivoryvery pale warm greyminimal architectural detail do not invent windows fa ades roofs or materials that are not visible in the input 10 existing trees only only render trees that already exist in the input image do not add trees transform existing trees into the delicate hand rendered style of the reference use soft organic canopiespale sagegrey greenpale olivesubtle translucent pencil marksvery light watercolourtrees must remain illustrated not realistic no photorealistic trees no 3d trees no realistic foliage no dark foliage 11 landscape and planting only represent landscape and planting that already exists in the input do not invent planting do not increase vegetation density do not create new landscape areas use extremely soft translucent sage and grey green watercolour allow white paper to remain visible 12 roads and paths keep the exact existing road and path geometry represent them using very pale warm grey keep them quiet and understated do not create realistic asphalt do not create realistic pavement textures do not add road markings that are not present 13 no photorealism the final result must never look photographic no photorealismaerial photographydrone photographysatellite imagerycgi3d renderingphotorealistic vegetationphotorealistic buildingsrealistic materialsrealistic pavementhdrcinematic lightingglossy renderingthis is a hand drawn architectural plankaart 14 lighting and shadow use very soft diffuse almost paper like illumination shadows should be extremely subtle do not introduce dramatic shadows do not create shadows that imply objects that do not exist no cinematic lighting no hard shadows no deep shadows 15 series consistency this image belongs to a series of plankaarten every image must use exactly the same visual language use the same colour palette saturation brightness line weight watercolour softness pencil texture tree style building treatment shadow softness paper appearancethe images should look as if the same landscape architect drew every plankaart by hand using the same materials on the same paper the style stays constant the content changes only according to the individual input image final absolute rule content 100 from the input plankaart style 100 from the reference image do not add do not remove do not move do not redesign do not invent do not complete do not interpret only translate