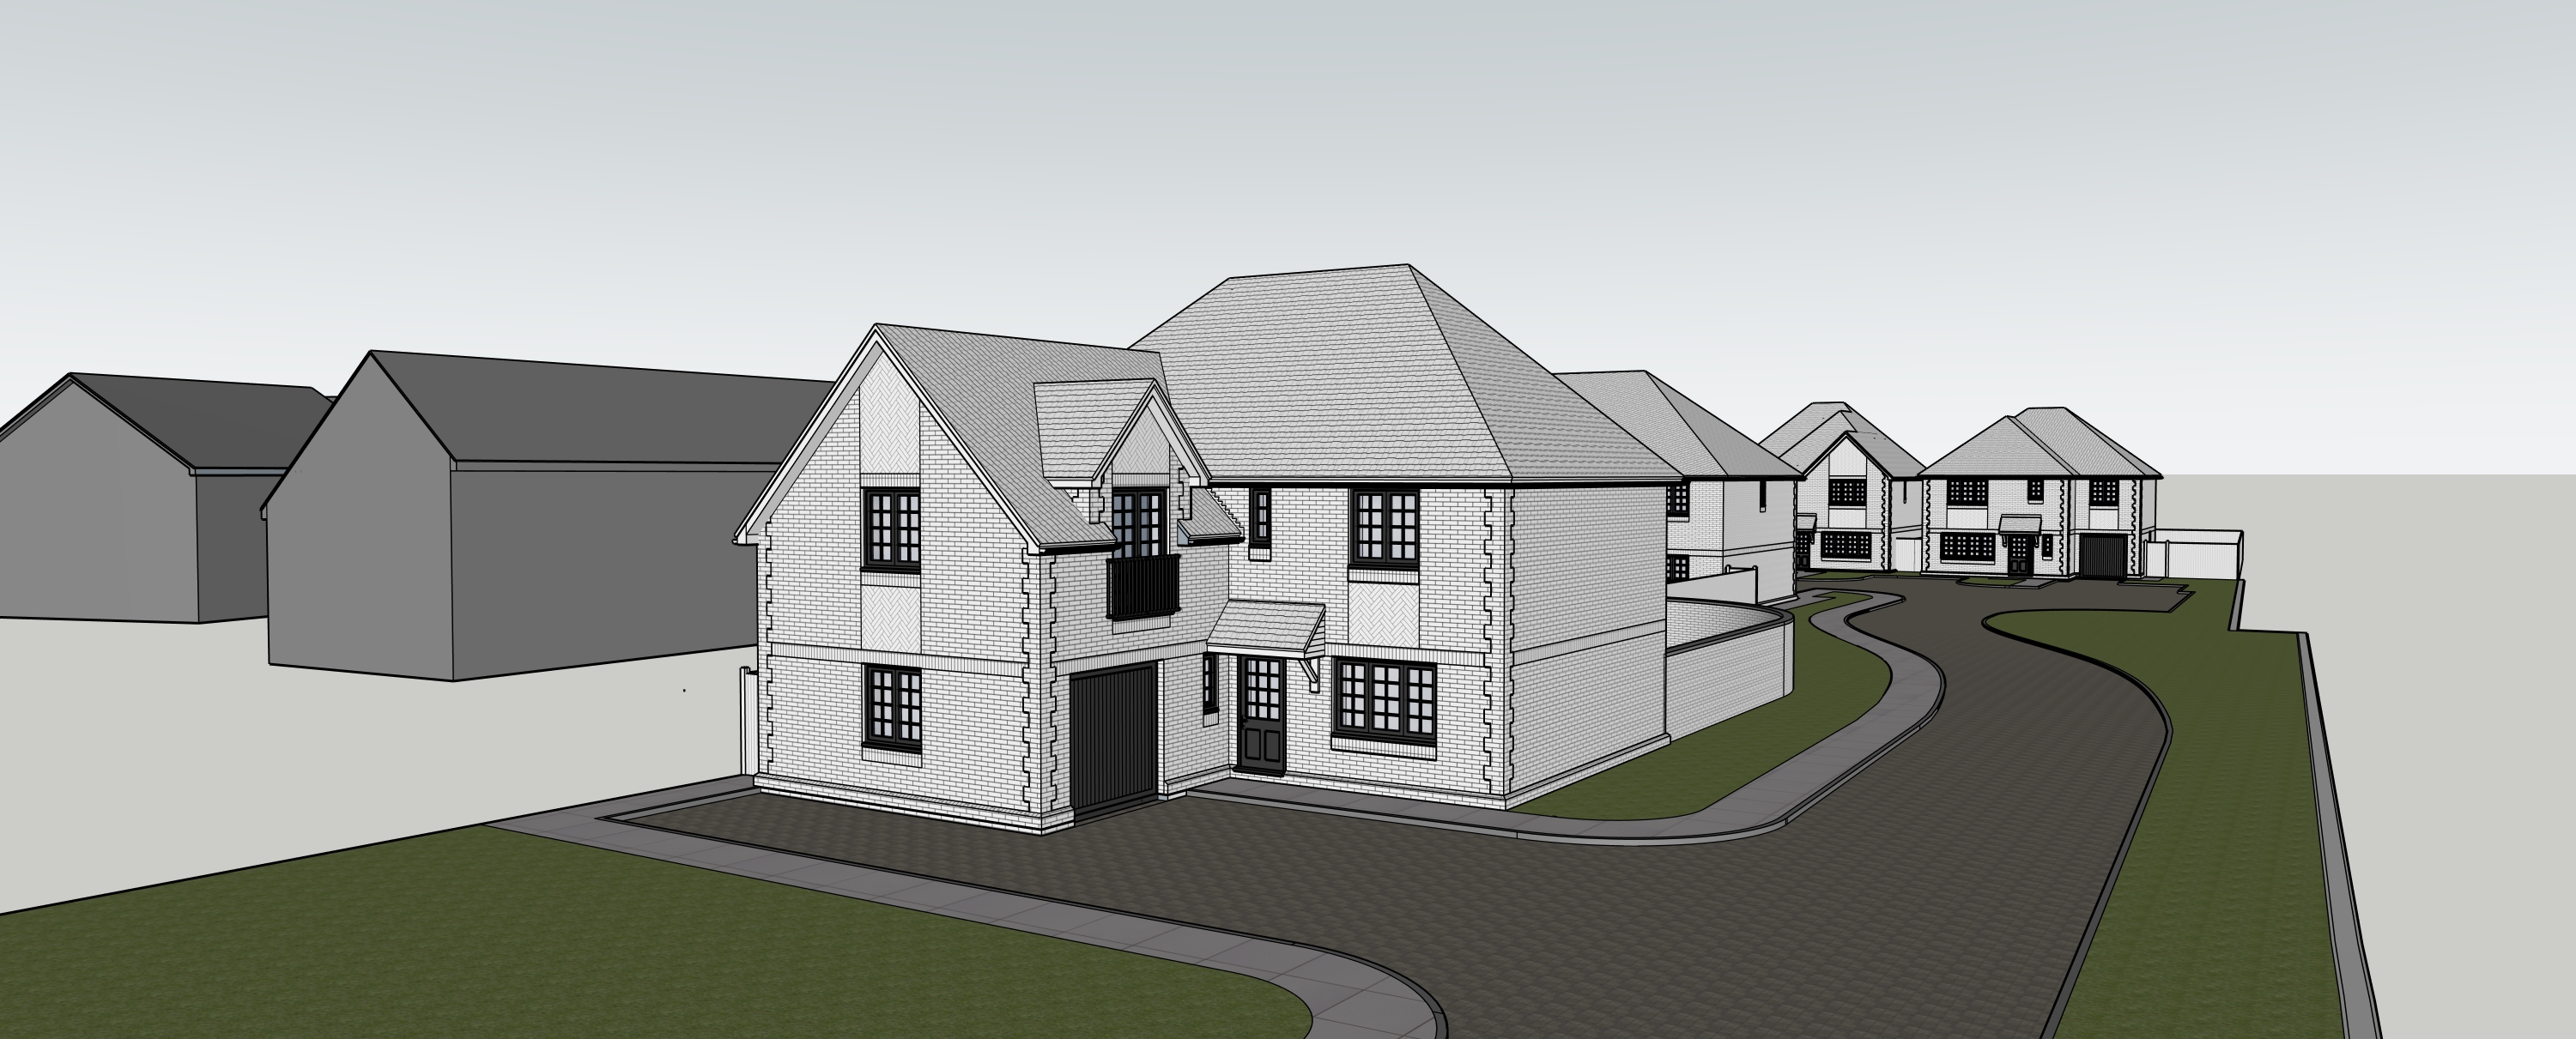
create a high end photorealistic architectural visualisation of the exact residential development shown in the supplied sketchup source image source sketchup image absolute reference for geometry scale architecture site layout camera position perspective and composition brick reference image material reference only use the brick reference solely to reproduce the colour tonal variation surface texture and character of the specified tbs olde amersham red facing brickwork do not use the brick reference image to influence architecture geometry lighting landscaping camera scale composition or any other material this is strictly a render only task not an architectural redesign the source image controls the design the prompt controls only material appearance landscaping lighting atmosphere and photorealistic finish geometry and camera absolute priority preserve the sketchup source image exactly maintain the existing camera position viewing height viewing direction perspective field of view and image crop maintain exactly the modelled building footprints building positions spacing between houses overall scale floor heights wall dimensions roof forms roof pitches ridges hips valleys gables eaves projections garages entrance canopies windows doors boundary walls fences driveways paths roads kerbs grass areas and plot boundaries every window and door must remain exactly the same size position proportion and design as shown in the sketchup model preserve all mullions transoms and glazing divisions preserve all decorative brick panels brick banding soldier courses and architectural details exactly where modelled do not move enlarge reduce simplify redesign add or remove any architectural or site element do not improve or reinterpret the architectural design the finished image should look as though the exact sketchup model has been constructed in real life and professionally photographed facing brickwork all principal facing brickwork is to be tbs olde amersham red closely matching the supplied brick reference image use the brick reference image specifically to reproduce its characteristic warm handmade red appearance predominantly natural burnt red and warm terracotta red tones with restrained variation between individual bricks including occasional deeper red brown tones the brick should have the subtle irregular handmade textured surface visible in the supplied reference including gentle creases shallow folds unevenness and natural variation this texture must remain realistic and appropriately scaled when applied to the buildings do not turn the brickwork into a generic dark red heavily mottled or weathered multi stock brick avoid black spotting excessive brown variation exaggerated ageing and artificially high contrast equally avoid bright orange pink pale buff or uniformly coloured brickwork use correctly scaled uk brick dimensions and realistic mortar joints mortar should be a natural light warm buff off white tone sympathetic to the supplied brick reference but slightly restrained at architectural viewing distance so that the mortar does not dominate the elevations maintain clear individual brick definition in both sunlight and shadow without making the masonry excessively sharp or repetitive all decorative herringbone brick panels shown in the sketchup model must remain exactly the same size shape and location construct these using the same tbs olde amersham red brick simply laid in the modelled herringbone pattern they must not become a different material or a dramatically contrasting colour retain all modelled soldier courses brick banding projecting brick details and brickwork around openings exactly as shown windows external doors and garage doors windows and external doors are to be anthracite painted timber they must read visually as high quality traditional painted timber joinery rather than aluminium steel or upvc use a refined neutral dark anthracite grey painted finish with subtle timber construction detail and restrained surface texture preserve exactly every frame dimension mullion transom glazing division and door detail shown in the sketchup model glazing should have realistic but restrained reflections of the sky surrounding houses and landscaping with subtle interior depth behind the glass do not make the glazing completely black or excessively mirror like garage doors should have a coordinated dark anthracite finish and retain exactly the geometry and detailing shown in the source model fascias soffits gutters and downpipes should be dark and visually coordinated with the anthracite painted joinery roofing roofs are to be finished with traditional plain clay roof tiles use realistic individual plain tile coursing with fine texture subtle edge shadows and restrained natural tonal variation the roof colour should be a muted natural red brown clay containing subtle earthy red burnt red and restrained terracotta tones that complement the olde amersham red facing brick do not make the roofs bright orange or strongly saturated terracotta they should appear naturally fired and slightly deeper and more subdued than the brickwork particularly outside direct sunlight avoid generic concrete tiles slate large format tiles or flat texture mapping preserve every roof pitch ridge hip valley gable and eaves line exactly as shown in the sketchup source main roads main estate roads are to be tarmacadam render the roads as realistic dark charcoal grey tarmacadam with a fine aggregate texture restrained tonal variation and subtle natural surface imperfections the tarmac should appear recently constructed and well maintained but not perfectly uniform or artificially smooth preserve exactly every road alignment radius curve junction and kerb line shown in the source model private driveways private driveways are to be brindle block paving laid in a herringbone pattern use correctly scaled rectangular paving blocks with natural brindle colour variation consisting of muted warm red brown charcoal and earthy tones the herringbone laying pattern must remain clearly legible but it should not become oversized or graphically exaggerated include realistic joints subtle variation between individual blocks and natural contact shadows preserve the exact position dimensions edges and geometry of every driveway shown in the sketchup source do not substitute tarmac concrete gravel or another paving material footpaths and private paths pedestrian footpaths and private entrance paths are to be finished in buff paving slabs use natural warm buff toned paving with correctly scaled rectangular slabs subtle surface texture restrained variation and neat realistic joints the buff paving should remain visually distinct from both the brindle block paving and the dark tarmacadam without becoming overly yellow or cream preserve exactly all modelled path widths alignments curves junctions and relationships with driveways and kerbs landscaping create a high quality but believable landscape appropriate to a newly completed premium british residential development landscaping should appear professionally designed and maintained but it must remain restrained and subordinate to the architecture approximately 70 80 of the modelled soft landscape areas should visually remain as simple well maintained natural lawn or grass verge concentrate ornamental planting selectively around front entrances key corners selected plot edges and important visual focal points rather than filling every available verge or strip of grass use modest quantities of low clipped hedging small evergreen shrubs ornamental grasses and restrained perennial planting with occasional soft purple white and natural flowering colour use occasional small or medium deciduous trees where appropriate for depth and residential character trees should be naturally shaped and realistically scaled larger background trees may be used to create a soft green backdrop where suitable but they must remain secondary to the houses do not modify the hard landscape arrangement to accommodate planting do not cover move narrow or reshape roads driveways footpaths kerbs garage access or entrance paths avoid excessive planting immediately against every elevation do not obscure important windows doors garages decorative brickwork or principal views of the houses the landscape should feel finished and attractive without making the development look like an ornamental garden or luxury estate lighting and atmosphere create a refined warm late afternoon british summer or early autumn atmosphere suitable for premium residential property marketing photography use warm low angle directional sunlight from one side of the scene creating attractive modelling of the elevations long but soft edged natural shadows and subtle warm highlights on the brickwork and clay roof tiles the lighting should bring out the warm red character and handmade texture of the olde amersham red brick without changing its fundamental colour use a soft pale blue sky with very light delicate atmospheric cloud and a subtle warm horizon use realistic global illumination gentle bounced light and natural shadow detail recessed areas should remain readable rather than becoming excessively dark maintain balanced photographic exposure with controlled highlights and detailed shadow areas do not apply an overall orange yellow or sepia colour cast the image should feel warm because of the late afternoon sunlight not because of artificial colour grading maintain accurate material colours throughout tbs olde amersham red brickwork should remain natural warm handmade red plain clay roof tiles should remain muted natural red brown clay painted timber windows and doors should remain neutral dark anthracite lawns should remain natural rich green brindle block paving should retain mixed warm brindle tones footpaths should remain warm buff tarmacadam should remain natural charcoal grey photographic character produce the visual quality of a premium professional uk residential housebuilder marketing cgi architectural photograph the result should be highly photorealistic warm inviting and aspirational while remaining architecturally accurate and believable use physically based materials correctly scaled textures crisp but natural masonry detail realistic glazing subtle material imperfections convincing contact shadows restrained ambient occlusion and realistic atmospheric depth keep the architecture clearly readable throughout the image avoid exaggerated cinematic effects excessive contrast artificial sharpening or strong depth of field blur the result should resemble a professionally photographed recently completed high quality british residential development during attractive warm late afternoon sunlight strict priority order preserve the sketchup camera perspective crop and composition exactly preserve all architecture geometry proportions and site layout exactly preserve every window door garage roof and decorative architectural feature exactly match the supplied brick reference accurately for tbs olde amersham red brick material only apply the specified anthracite painted timber joinery plain clay roof tiles tarmacadam brindle herringbone driveways and buff paving accurately introduce restrained premium residential landscaping while keeping most soft landscape as lawn apply believable warm late afternoon lighting and professional photographic realism geometry and architectural accuracy always take priority over artistic interpretation