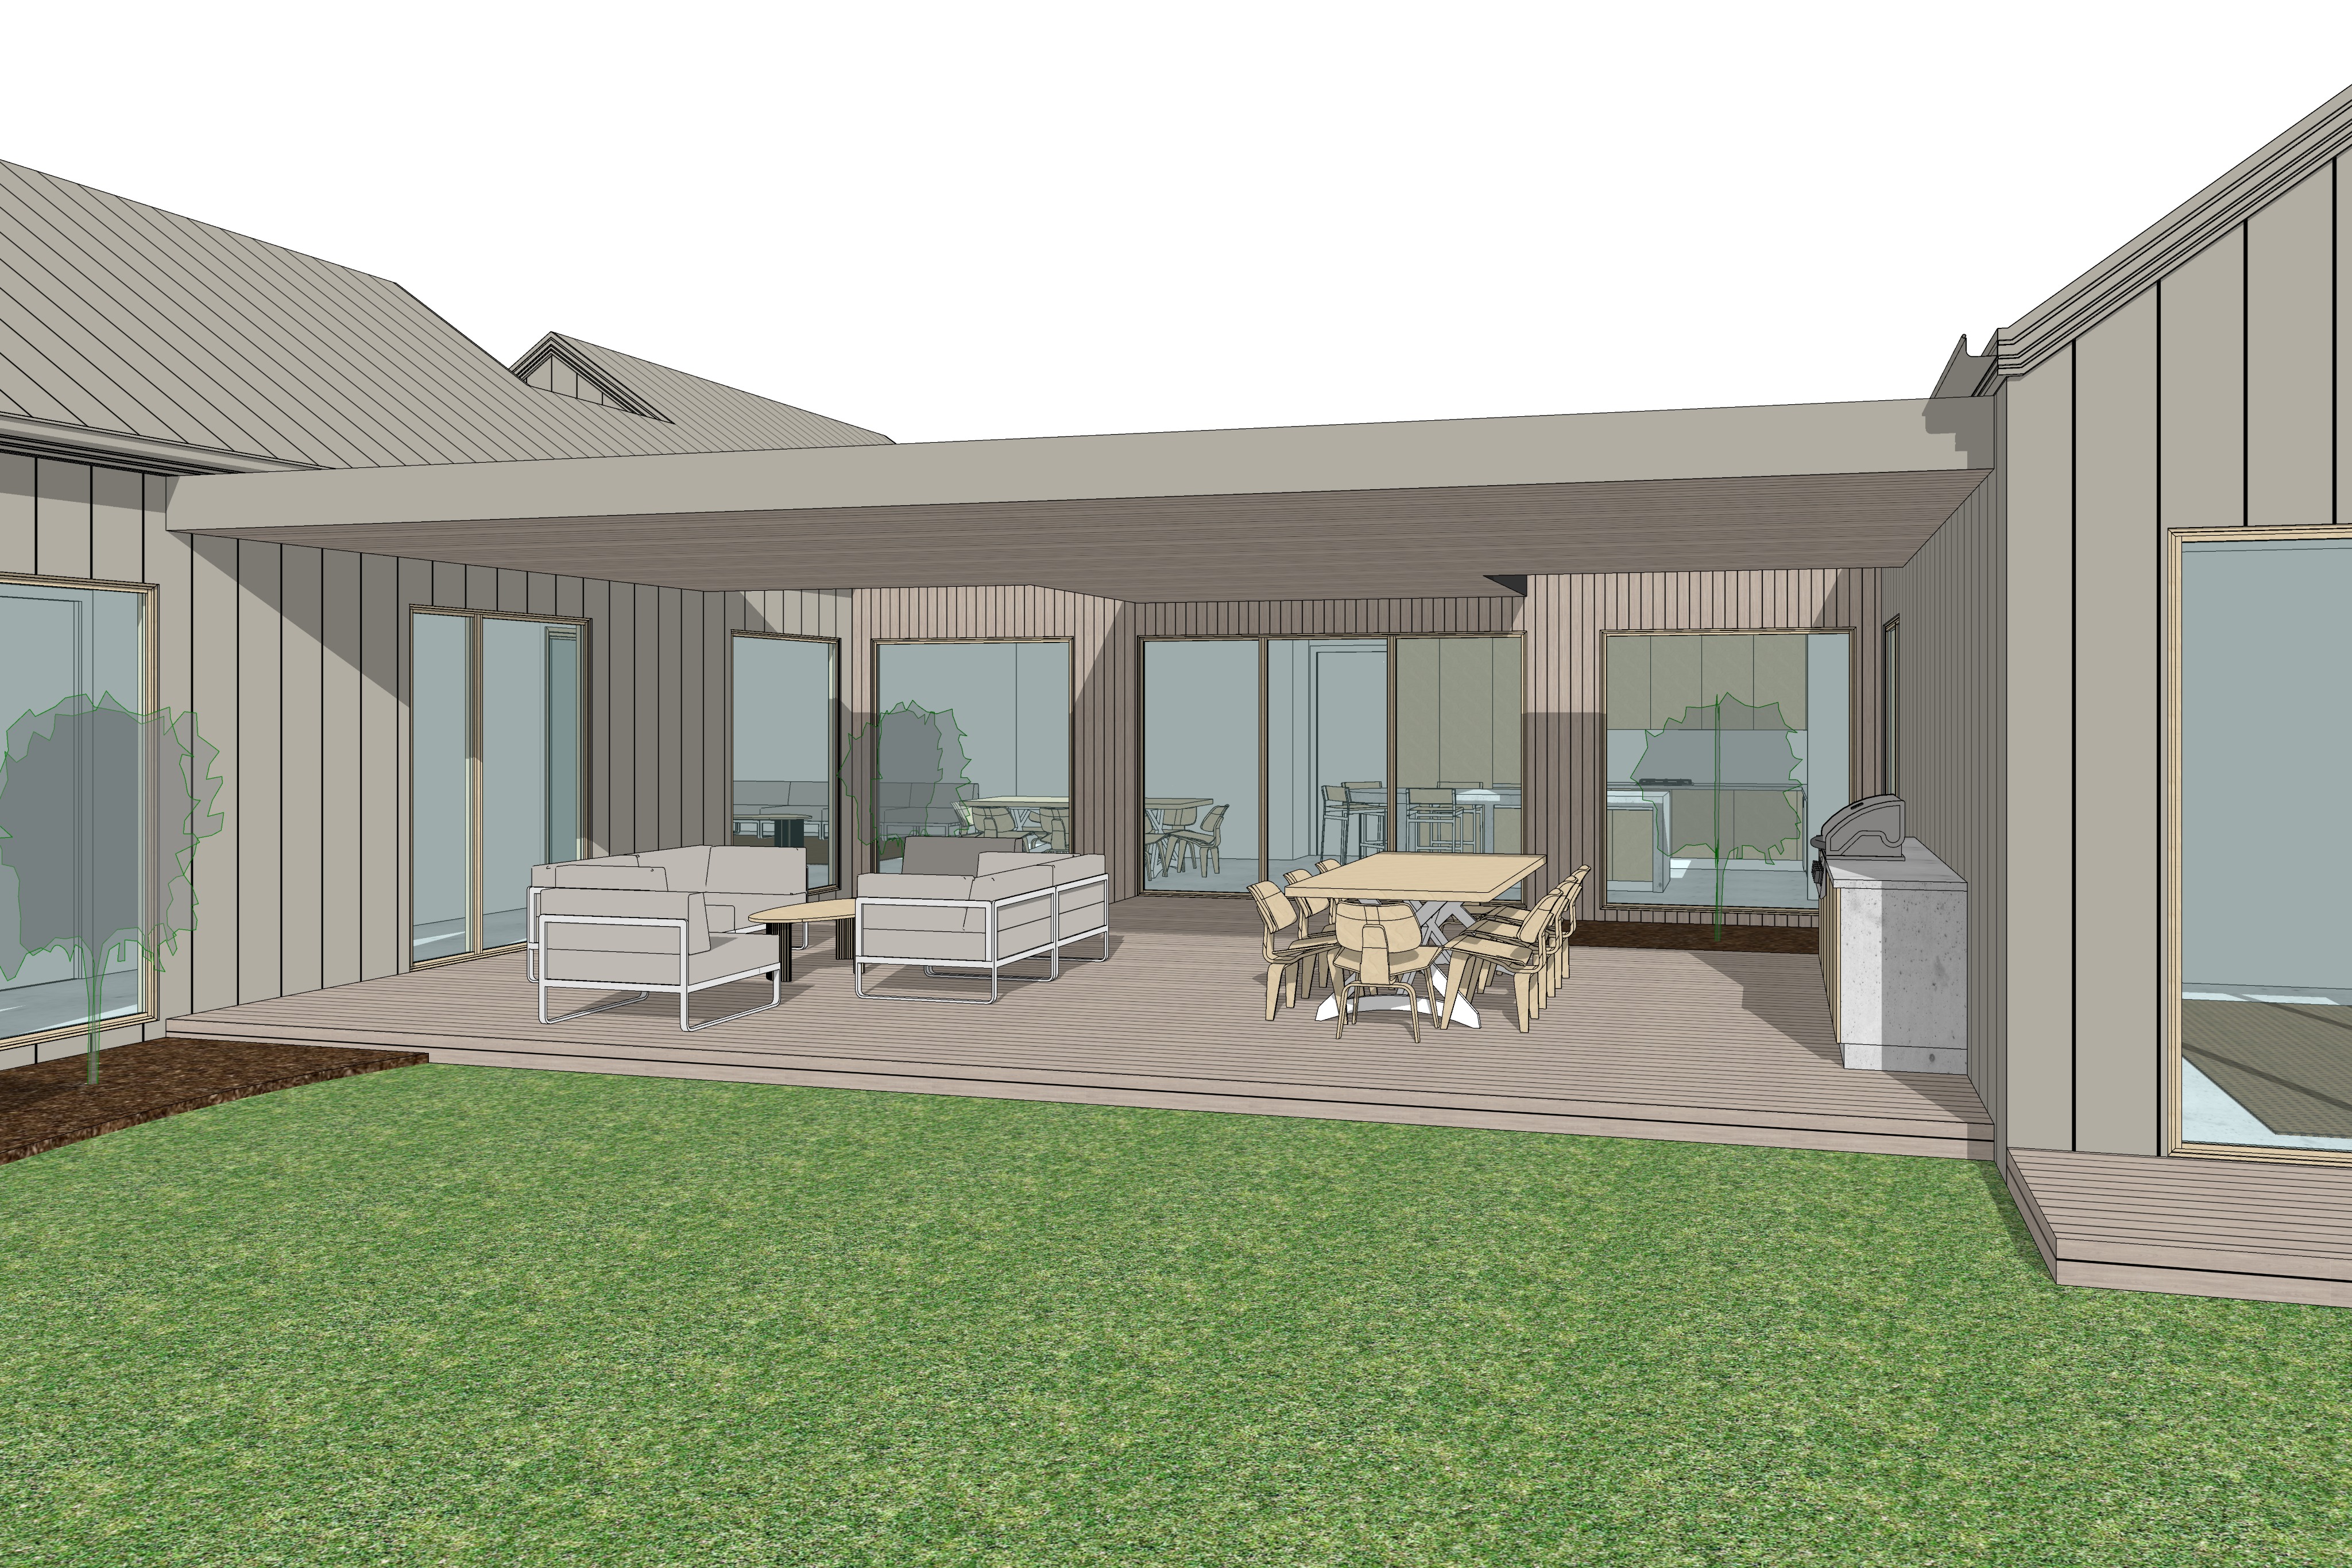
colorbond dune silvertop ash mid afternoon australian sunlight the local project 1 primary image reference camera geometry locktransform the supplied sketchup architectural image into an exceptionally photorealistic cinematic architectural photograph of a contemporary australian residence this is an image to image architectural rendering transformation not a redesign or a new camera composition the supplied image is the absolute reference for all architectural geometry camera positioning perspective and existing sunlight shadow patterns preserve exactly original camera position viewing direction height and angle original oblique perspective vanishing points and foreshortening existing focal length field of view framing and aspect ratio both gabled pavilion forms and their exact roof geometry flat alfresco roof height thickness projection and junctions all existing walls glazing positions doors and window proportions existing deck footprint levels and board direction existing roof openings at the rear left and right corners existing outdoor barbecue kitchen position and proportions foreground lawn landscaped areas and architectural relationships original direction and placement of sunlight and shadows do not reposition rotate tilt zoom crop or straighten the camera do not convert the original angled view into a front on or symmetrical architectural elevation maintain the existing perspective convergence visible building depths and diagonal roof and decking lines exactly as shown the final render should align with the original input image when overlaid image reference hierarchy 1 original input image camera perspective geometry and shadow placement 2 written material schedule surface finishes and realistic textures 3 written furniture and entourage instructions furniture refinement and people 4 photographic styling realism light quality and cinematic atmosphere where any written styling instruction conflicts with the original image s geometry or perspective the input image takes priority 2 architectural character material palettecreate a restrained contemporary australian residence with a refined natural material palette the architecture comprises two gabled pavilion forms connected by a large flat cantilevered alfresco roof the design should feel warm tactile sophisticated and consistent with the local project s editorial architectural photography colorbond dune nail strip metal cladding finish all existing external metal clad walls and pitched roof surfaces in colorbond dune matte nail strip cladding the cladding must feature muted warm grey beige colorbond dune colouring narrow raised nail strip seams flat metal pans between seams consistent seam spacing and direction crisp folded metal edges subtle natural highlights and realistic seam shadows a refined low sheen matte finish maintain the exact cladding directions shown in the architectural model do not use corrugated iron wide generic standing seam profiles colorbond monument or smooth rendered finishes in place of the metal cladding natural silvertop ash timber use natural silvertop ash timber for rear alfresco wall cladding flat alfresco ceiling lining outdoor timber decking timber window and door frames timber components of outdoor furniture silvertop ash must have natural sandy brown tones with subtle silver grey undertones fine authentic hardwood grain and restrained natural variation avoid yellow orange red or excessively dark timber all timber surfaces should have a refined matte or low sheen finish 3 flat cantilevered alfresco roofpreserve the existing flat alfresco roof exactly as shown in the input image maintain its original height projection thickness front edge and junctions with the adjoining pavilion forms ceiling finish the underside of the roof in natural silvertop ash timber lining use narrow linear timber boards with realistic grain and subtle joints the ceiling must remain flat and horizontal following the original roof geometry front fascia finish the exposed front face of the flat alfresco roof in smooth folded colorbond dune matte metal flashing the fascia should remain a clean continuous metal surface without nail strip seams structural expression the alfresco roof is fully cantilevered between the adjoining pavilion structures maintain the open uninterrupted alfresco space do not introduce supporting posts columns pillars freestanding uprights or additional structural elements 4 two open roof voids rear left right cornersthe flat alfresco roof contains two open to sky roof voids positioned at the rear left and rear right corners these openings are important architectural and lighting features preserve their exact geometry dimensions and locations from the input model they are completely open to the sky not glazed skylights natural mid afternoon sunlight enters through these openings illuminating portions of the vertical silvertop ash rear wall the two glazed areas adjacent to the roof openings the existing planted garden beds selected portions of the timber decking the roof openings should produce realistic areas of sunlight and shadow on the rear wall and glazing consistent with the original model do not cover enlarge or relocate the openings 5 rear alfresco wall interior glazingfinish the existing rear alfresco wall in vertical natural silvertop ash timber cladding preserve the original glazed openings wall positions frame proportions and architectural layout use natural silvertop ash timber window and door frames with realistic glass transparency and subtle reflections interior spaces visible through the rear glazing the rear glazing provides views into three existing interior zones far left rear corner living room through the glazing toward the far left rear corner of the alfresco reveal the internal living room show a restrained contemporary living space with warm neutral finishes subtle timber elements and appropriately scaled furniture left hand side dining room through the glazing on the left hand portion of the rear alfresco wall reveal the internal dining room include a refined contemporary indoor dining table and chairs naturally integrated into the interior right hand side kitchen through the glazing on the right hand portion of the rear alfresco wall reveal the internal kitchen show contemporary joinery natural silvertop ash cabinetry and restrained neutral benchtops the interior spaces must remain consistent with the existing architectural layout do not introduce additional windows openings or exterior views beyond the existing interior rooms central stacker doors where the original model shows the central three panel stacker door system retain its existing proportions and timber framed configuration the system opens from left to right when operated but all three glazed panels must remain fully closed in this render adjacent fixed glazing must remain fixed maintain realistic reflections while allowing the interior rooms to remain visible 6 left hand entrance passageway glazingthe windows visible to the left of the alfresco belong to the home s entrance passageway which leads toward the main living area maintain their exact existing positions proportions and relationship to the adjoining pavilion wall through these windows show a subtle realistic view into the entrance passageway the passage should read as an internal circulation space rather than another living room use warm neutral interior finishes and restrained architectural detailing do not introduce additional external doors or change the window arrangement 7 silvertop ash timber deckingfinish the entire existing alfresco deck in natural silvertop ash timber preserve the original deck footprint levels board direction perimeter edges and relationship to the foreground lawn use realistic hardwood grain consistent narrow board joints and restrained natural colour variation the decking should appear refined and naturally maintained maintain the existing sunlight penetration and shadow patterns across the deck as shown in the original input image the transition between direct sunlight and shaded decking should remain architecturally consistent with the existing roof geometry 8 outdoor furniture three distinct zonesretain the three existing outdoor entertaining zones shown in the input image refine the furniture to create a sophisticated contemporary australian outdoor living environment left contemporary outdoor lounge replace the existing indoor looking couches with a modern purpose designed outdoor lounge setting use premium contemporary outdoor furniture featuring exposed natural silvertop ash timber frames slim architectural armrests lightweight open frame construction low profile seating generous but refined weather resistant cushions upholstery in oatmeal warm stone or muted taupe subtle woven or rope detailing where appropriate a low contemporary outdoor coffee table the lounge must clearly read as exterior furniture not indoor upholstered couches avoid bulky fabric covered bases oversized padded armrests and heavy enclosed sofa forms maintain approximately 1 metre of clearance between the lounge and the adjoining rear window or exterior wall the lounge should sit forward into the alfresco preserving an open outlook from the glazing behind maintain the existing left hand furniture zone without overcrowding the deck centre outdoor dining retain the outdoor dining table in the central portion of the alfresco use a refined natural silvertop ash timber dining table suitable for approximately eight people with contemporary outdoor dining chairs maintain the table s general location and proportions shown in the input image add minimal styling such as a small ceramic vessel and understated tableware right outdoor barbecue kitchen retain the existing outdoor barbecue and kitchen in their original right hand position finish the kitchen bench in light warm grey honed concrete or stone render the barbecue in premium stainless steel or muted dark metal maintain the existing bench geometry and dimensions keep the overall arrangement uncluttered and architecturally refined 9 human entourage couple at the outdoor dining tableintroduce exactly two photorealistic adults seated at the existing outdoor dining table man an adult man approximately 30 40 years old wearing relaxed contemporary clothing such as a neutral linen shirt and tailored shorts woman an adult woman approximately 30 40 years old wearing understated contemporary casual clothing in natural neutral or earthy tones interaction the couple are seated opposite or naturally angled toward each other sharing a relaxed mid afternoon moment both have a glass of red wine they should be looking toward each other and appear naturally engaged in conversation their posture should be comfortable candid and unposed the interaction should feel like an authentic moment captured during a relaxed afternoon at home use realistic anatomy hands faces clothing textures and correct architectural scale ensure both people are naturally integrated into the existing dining setting without obstructing the main architectural features do not add additional people 10 australian native landscapingmaintain the existing planted garden beds beneath the two rear roof voids and the landscaped areas surrounding the alfresco use restrained coastal australian native planting including lomandra dianella fine native grasses low native groundcovers compact sculptural shrubs use muted olive sage and silver green foliage with natural mulch and earthy ground finishes keep planting appropriately scaled to the existing garden beds foreground lawn preserve the original lawn footprint and relationship to the timber decking render it as realistic australian residential grass with natural texture and subtle tonal variation avoid artificial looking saturated green 11 mid afternoon sunlight preserve original shadow geometry this is a critical lighting requirement the scene is illuminated by clear australian mid afternoon sunlight originating from behind the camera perspective and reaching into the alfresco the existing sketchup input image establishes the required direction penetration and geometry of sunlight and shadow preserve the original sunlit and shaded areas particularly the sunlight reaching across the foreground lawn the direct sunlight penetrating onto the timber decking the existing diagonal shadow boundaries across the alfresco floor the shaded area beneath the flat cantilevered roof the sunlight entering through the rear left and right roof voids the resulting sunlight patches on the vertical timber rear wall and adjacent glazing do not reposition the sun in a way that changes the existing shadow geometry the objective is to make the existing sunlight physically realistic not to redesign the lighting composition use warm but natural mid afternoon daylight with defined architectural shadows and subtle reflected light beneath the roof allow sunlight to catch portions of the outdoor dining setting contemporary lounge furniture and the seated couple wherever consistent with the existing sunlit areas maintain realistic shadow direction length and intensity the two roof voids must remain legible through their natural sunlight penetration onto the rear wall avoid excessive golden hour orange tones artificial sunbeams competing light sources or flat directionless illumination 12 cinematic architectural photographycreate a high end photorealistic architectural image consistent with the local project s contemporary australian residential photography the finished image should feel warm and naturally illuminated tactile and materially authentic calm cinematic and sophisticated architecturally focused restrained and editorial consistent with the previous r1 r4 visualisations use physically realistic global illumination natural reflections and balanced exposure maintain detail in both the sunlit lawn and shaded alfresco the silvertop ash ceiling should receive soft reflected daylight the colorbond dune cladding should show subtle highlights and authentic narrow nail strip detailing the timber decking and rear wall should reveal natural grain and restrained tonal variation interior spaces should remain visible through the glazing with realistic depth and reflections the couple should integrate naturally into the scene with consistent lighting and contact shadows avoid exaggerated hdr oversaturation artificial lens flare excessive bloom oversharpening and glossy cgi finishes photographic styling must not alter the original camera position perspective building geometry or shadow layout 13 final rendering directionproduce an exceptionally photorealistic architectural transformation of the supplied r5 sketchup image preserve the exact original oblique camera perspective architectural geometry roof forms glazing locations decking footprint and existing sunlight shadow pattern apply colorbond dune matte nail strip cladding to the exterior metal clad walls and roofs and natural silvertop ash to the rear alfresco wall flat ceiling lining decking and timber window frames maintain the fully cantilevered post free alfresco roof and the two open rear roof voids allowing sunlight onto the timber clad wall and glazing through the existing rear glazing reveal the living room at the far left rear corner dining room on the left and kitchen on the right the windows to the left of the alfresco reveal the entrance passageway introduce a refined lightweight contemporary outdoor lounge on the left an eight seat dining setting in the centre and the existing barbecue kitchen on the right add a relaxed couple seated at the dining table facing each other and enjoying a glass of red wine use natural mid afternoon australian sunlight entering from behind the original camera perspective maintaining the exact sun penetration and architectural shadow geometry shown in the input image the final image must feel like a genuine cinematic architectural photograph with authentic materials realistic human presence and the restrained editorial atmosphere of the local project the input image controls the camera geometry and shadows the prompt controls the materials furniture entourage and photographic realism critical sun direction requirement position the sun on the camera side of the building behind the viewer and outside the image frame the sunlight must travel from behind the camera forward into the scene toward the rear wall of the alfresco the sun is illuminating the architecture from the viewer s side not from behind the building this is a front lit architectural scene with directional mid afternoon sunlight penetrating beneath the alfresco roof and reaching across the timber decking toward the rear glazed wall required lighting behaviour sunlight travels from the foreground toward the background broadly following the camera s viewing direction direct sunlight enters the alfresco from its open front edge illuminating portions of the outdoor lounge dining table and timber decking shadows from the furniture project deeper into the alfresco generally away from the camera and toward the rear of the building the existing cantilevered roof creates realistic shaded areas while allowing sunlight to penetrate beneath its front edge the two rear roof voids allow additional direct sunlight onto the vertical timber clad wall and adjacent glazing preserve the original input image s sunlit areas shadow boundaries and roof geometry do not place the sun behind the building above the rear wall or on the opposite side of the alfresco do not create backlighting or silhouettes where the rear glazing and building appear brightly backlit while the foreground facing architecture remains in shadow the sun must be behind the camera shining into the building not behind the building shining toward the camera maintain the original camera position perspective and architectural geometry