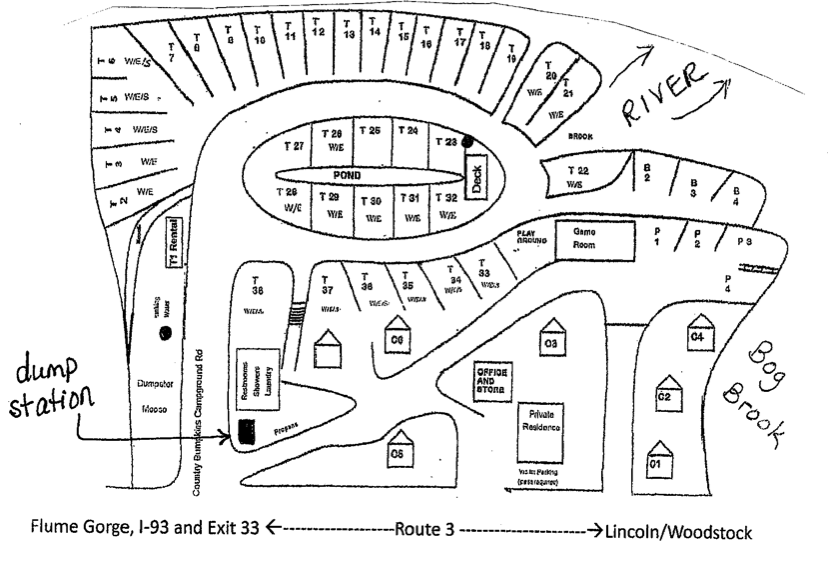
professional design specification brief1 style aesthetic goalstype 3d photorealistic illustrated aerial site plan perspective a bird s eye 3d perspective or clean 2d illustrated satellite view aligned with the provided drone overlay overlay of lot jpg color palette natural tones rich forest greens realistic blue gravel water colors tan dirt roadways contrasted with crisp modern text labels to ensure high legibility in print or digital oms 2 structural mapping corrections crucial updates the designer must alter the hand drawn site map to match the reality shown in your photographs the main complex do not draw the office store and private residence as two separate detached units instead render them as one connected l shaped or linear building matching the green siding gambrel roof and attached porch look from owners residence and store front jpg the barn game room render the game room as a classic long red barn with a gambrel mansard roof style and white garage doors game room workshop barn jpg the cabins c1 c7 model these after cabin 1 exterior jpg quaint light tan greenish siding a prominent screened in front porch and pitched roofs ensure the unlabeled cabin near the brook on the right side of the map is clearly designated as c7 the pond feature draw a realistic pond centered in the top middle loop between t23 t32 include a small wooden deck extending over the water s edge on site pond jpg waterways show the pemigewasset river wrapping tightly along the bottom and right borders converging cleanly with the brook bog brook exactly where the b sites sit complete site utility inventory checklistfor absolute clarity on the final map have your designer organize the site callouts using a clean color coded legend system zone site typesite numbersutility amenity specifics to labelmap visual stylepremium rv sitest1 t630 50 amp electric water sewer full hookups highlighted border e g gold or dark blue standard rv sitest7 t2230 amp electric waterstandard rv icon colorpond loop rv sitest23 t32water electric w e ring around the central pond featurelower rv sitest33 t38varied w e or full hookups as notedlower loop arrayglamping sitesb2 b3 b4riverside glamping sitesspecialized canvas tent luxury cabin iconsprimitive tent sitesp1 p2 p3 p4primitive tent camping near the brooksmall traditional tent iconscabinsc1 c7cabins ensure unlabelled site is marked c7 mini 3d house iconskey common amenities to include main entrance complex combined office store and private residence the barn game room workshop bathhouse restrooms showers and laundry building bath house and laundry jpg infrastructure clearly label route 3 at the bottom the dump station entry lane the propane fill area and the designated playground zone