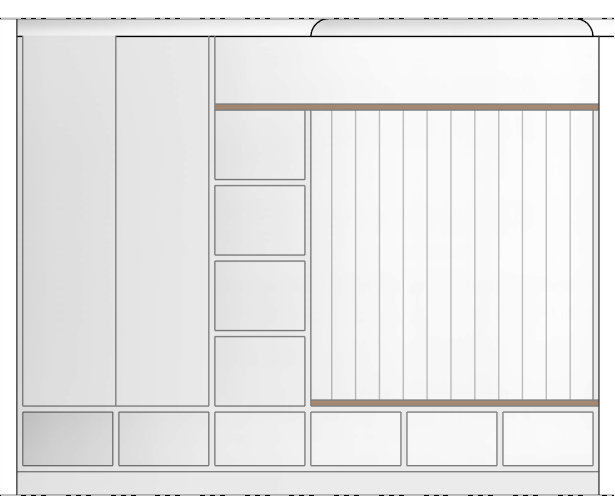
here s a ready to paste archsynth prompt for this mudroom joinery matched to the same mood and level of detail as your luxe tv fireplace render prompts but adapted to the new revit geometry and the supplied inspo image create an ultra photorealistic interior render of a modern australian mudroom entry bench using the exact geometry layout and camera view from the provided revit image do not move resize or reinterpret any walls cabinetry doors or openings and do not change the camera position using the model strictly as the spatial reference match the warm slightly moody look and feel of the previous tv fireplace render calm luxe evening ambience with soft layered lighting rich shadows and a sophisticated yet inviting residential vibe cabinetry and finishes transform the joinery to closely match the supplied inspo image with full height painted cabinetry in a warm taupe greige satin finish simple shaker profiles to doors and clean shadow lines the bench seat should have a plush off white faux fur or textured boucle cushion running the full width with a few relaxed neutral throw cushions to suggest comfort but not clutter use vertical vj board and batten paneling to the back of the open hanging zone painted in the same taupe greige as the cabinetry to echo the vertical board language from the fireplace prompt while keeping this a practical mudroom wall storage details populate the cubby holes at floor level with neatly arranged shoes mixing leather boots sneakers and dress shoes in natural browns blacks and whites styled similar to the inspo but kept slightly tidier for a high end real estate presentation add woven rattan or seagrass baskets into some of the upper and lower open cubbies for concealed storage matching the warm natural texture of the reference image install a row of simple metal coat hooks brushed nickel or soft brass along the panelled back wall at a practical height with a few hanging coats and scarves in soft neutral fabrics to convey everyday use without visual mess lighting and mood keep the overall lighting similar to the fireplace render soft warm and slightly evening biased with gentle ambient illumination and subtle accent light raking across the cabinetry to bring out texture avoid visible light fittings in frame instead use unseen ceiling or adjacent room lighting to create glancing highlights on the taupe joinery mild reflections on door hardware and soft shadows in the cubbies so the scene feels premium and atmospheric rather than flat maintain clean white ceilings and a simple skirting architrave language consistent with contemporary australian residential interiors so the image reads as a real built home ready for magazine style photography camera and output keep the existing straight on composition that shows the full run of cabinetry and bench allowing a hint of adjacent walls or doorway if present but do not crop out the joinery render at ultra high resolution with physically accurate materials fine texture detail on timber paint and baskets global illumination and noise free output so the final image can be used as a hero presentation render for clients matching the quality of your previous fireplace and kitchen archsynth images critical instruction preserve the exact geometry proportions and layout from the provided mudroom revit view do not redesign the joinery move or resize any panels change the bench height or alter the camera focus all creativity on materials colours lighting accessories baskets shoes coats cushions and overall mood only to produce a refined luxe fireplace style render of this mudroom scene