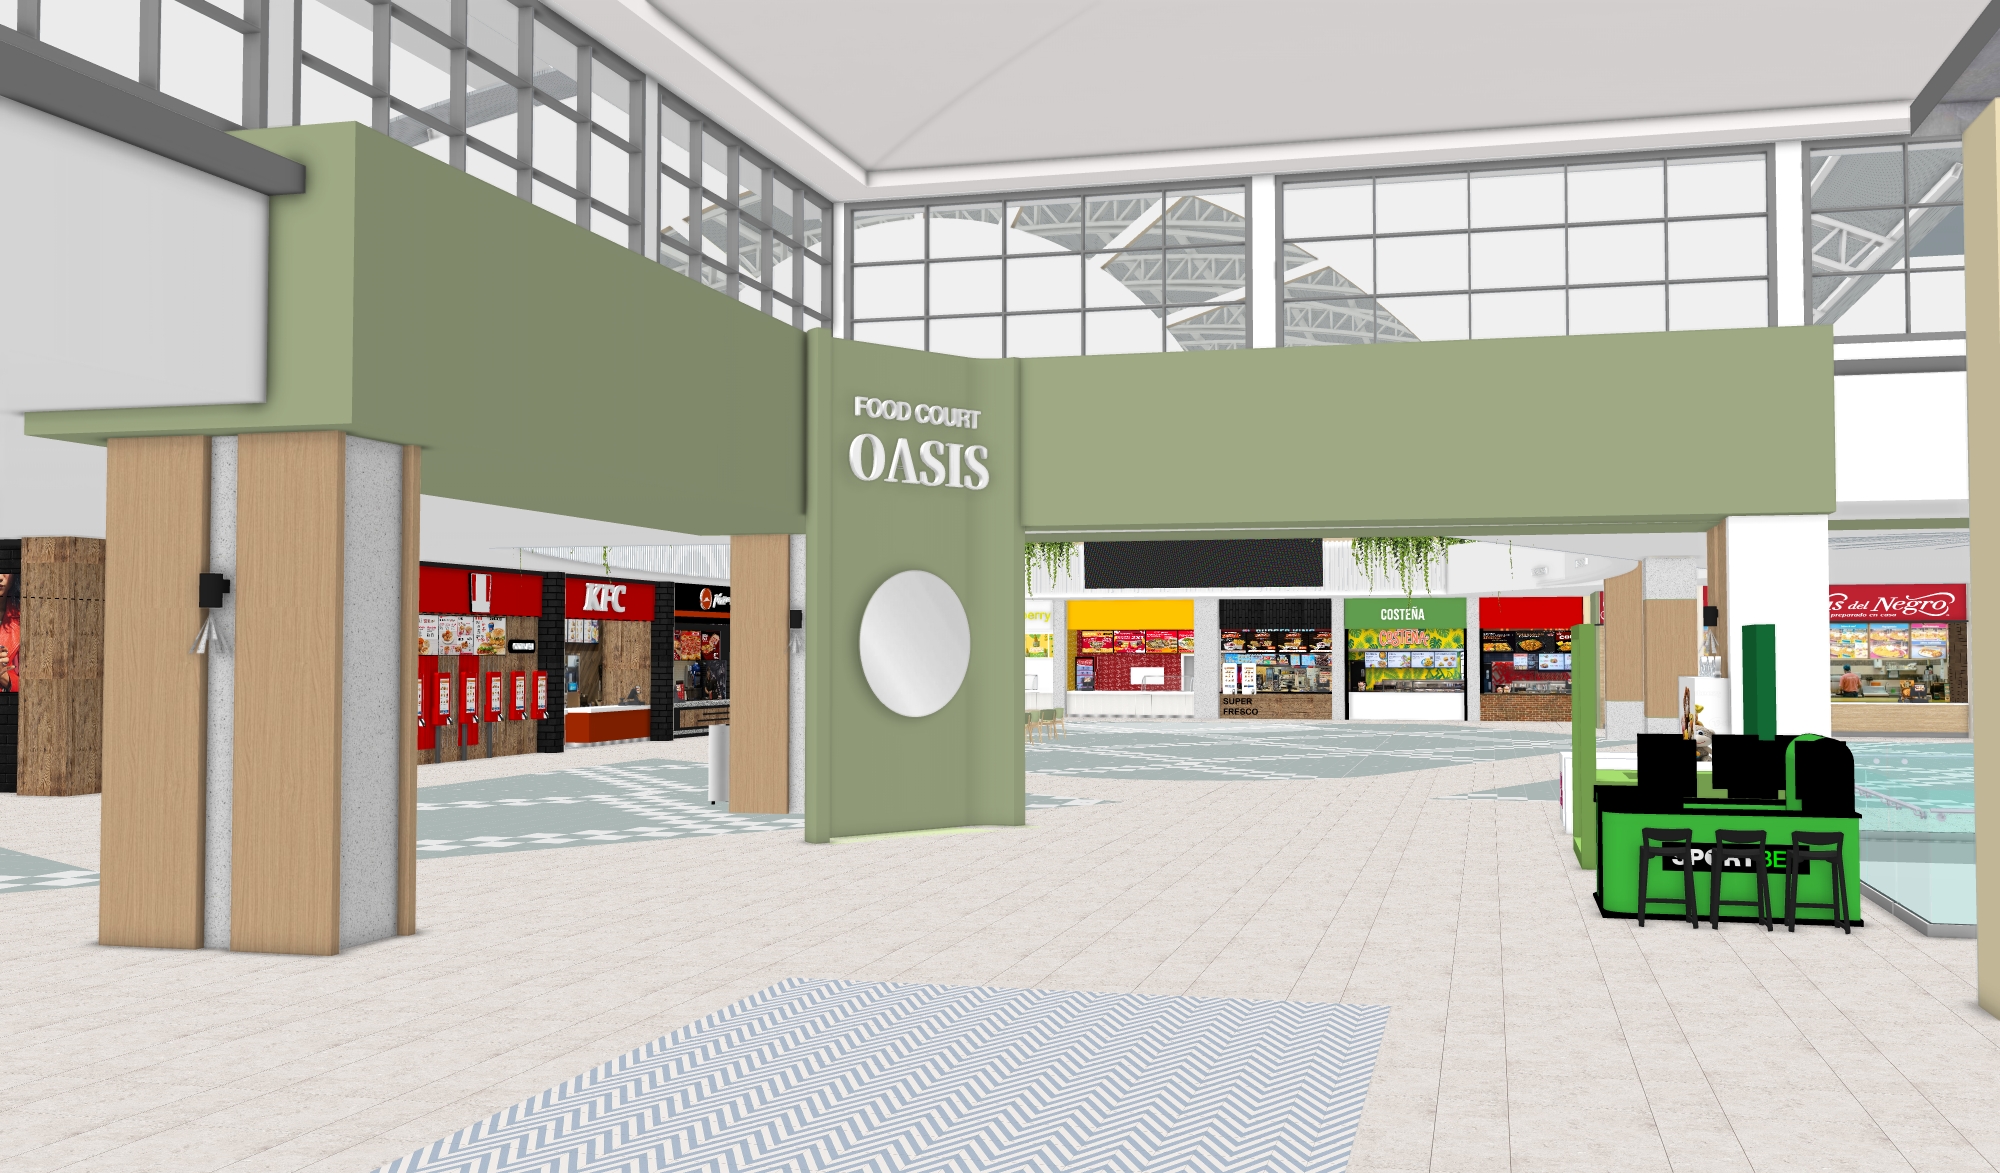
design a contemporary food court entrance portal inside a shopping mall the portal should serve as a visual landmark and transition element between the circulation area and the dining zone architectural style modern minimalist elegant clean lines warm contemporary retail design the design must incorporate soft curved geometries and organic forms that visually connect with the ceiling design of the seating area located behind the portal the curves should appear as an extension of the interior ceiling language creating a cohesive spatial experience use large scale architectural volumes rather than decorative elements integrate smooth rounded corners curved soffits sculptural ceiling transitions and subtle layered forms materials light oak wood textured off white plaster sage green architectural accents matte metal details integrated indirect led lighting and acoustic ceiling elements the portal should feel welcoming airy and premium while maintaining excellent visibility toward the food vendors beyond avoid heavy commercial signage bulky arches theme park aesthetics excessive ornamentation and overly futuristic forms include integrated signage for food court and oasis in a refined architectural way emphasize height openness natural light and visual continuity between the entrance portal and the dining area ceiling composition render quality photorealistic retail architecture visualization high end shopping center design wide angle perspective realistic materials soft daylight architectural competition quality