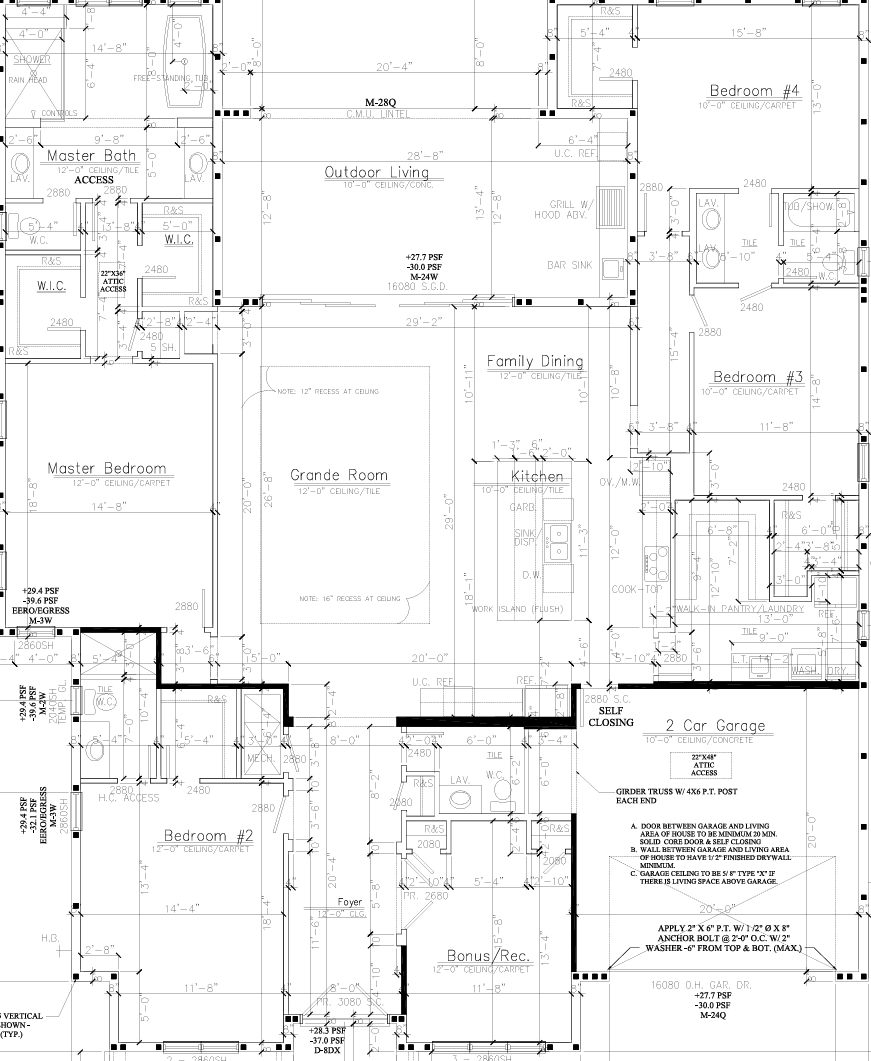
i want an isometric view of this floorplan keep all rooms exactly as they are keep all room sizes exactly the same keep all cabinets and vanities the same keep all walls the same and do not add additional walls square off all walls do not put them on angles correct the master bathroom there are two w i c two lav vanities one w c a shower and a freestanding tub do not move any of these keep them exactly as is on the architectural drawing keep all elements of the plan exactly as is on the original