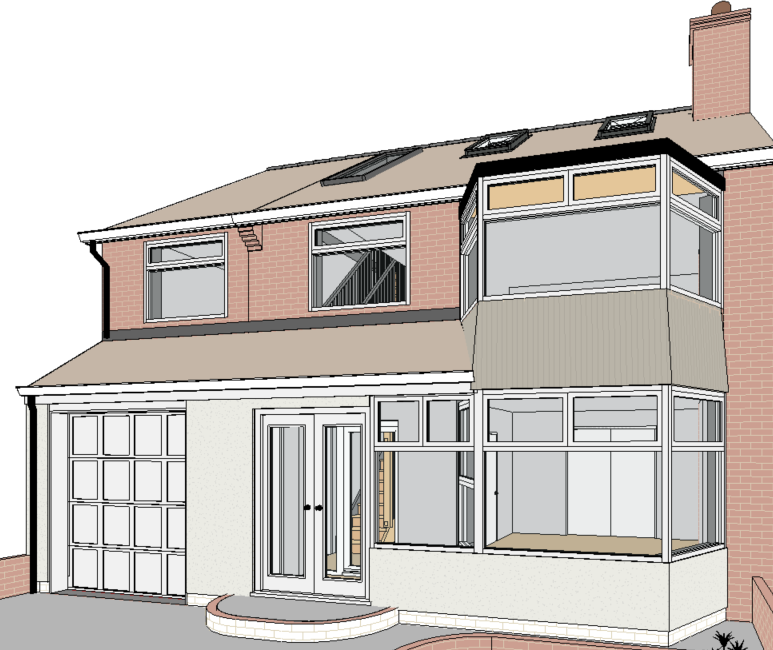
create a highly realistic architectural visualisation of the proposed alterations to 1 beach croft avenue using the attached proposed elevations as the strict geometry and design reference do not redesign simplify or change the proportions openings roof form or architectural arrangement shown on the drawings use the attached site photographs as the primary reference for the existing house and surrounding context accurately reproduce the existing warm red orange facing brickwork including its natural colour variation slightly weathered surface mortar joints and stretcher bond the existing dark brown interlocking concrete roof tiles with subtle mossing and weathering the white upvc windows and doors the existing driveway paving front lawn boundary walls neighbouring houses and typical uk suburban setting the slightly overcast coastal daylight and soft grey sky shown in the photographs apply the proposed materials shown on the elevations new brickwork to closely match the existing house in colour texture scale and bond new roof tiles to closely match the existing dark brown tiles and follow the pitch of the adjoining roof white upvc double glazed windows throughout horizontal millboard shadow line cladding using either ashwood where a lighter roof tile related finish is indicated or smoked oak where a warmer darker timber appearance is indicated ivory coloured monocouche render with a fine lightly textured finish fascias and soffits to follow the drawings using black or white upvc only where specifically indicated velux rooflights set neatly and flush within the tiled roof slopes all rainwater goods flashings trims and junctions to be realistically detailed the cladding must appear as a premium horizontal composite timber board with realistic shadow gaps restrained grain and a low sheen finish it must not look like brightly coloured plastic or untreated timber the ivory render should be warm and soft rather than brilliant white produce a believable completed residential project with physically accurate materials and reflections subtle imperfections weathering and natural tonal variation realistic glazing with light internal reflections rather than mirror like black glass correct roof thicknesses gutters reveals sills fascia depths and material junctions soft overcast daylight with balanced exposure eye level architectural photography a natural 28 35 mm camera lens straight vertical lines and accurate perspective high resolution photorealistic output suitable for presenting to a residential client the proposed drawings specify matching brickwork and roof tiles white external window finishes ivory monocouche render and millboard shadow line ashwood or smoked oak cladding front elevation version create a realistic front elevation render from the same viewpoint as the first attached photograph retain the existing driveway front garden boundary walls neighbouring property and overall street setting replace the existing building elements only where shown on the proposed elevation the new upper level treatment should use horizontal millboard shadow line cladding in a muted brown grey ashwood tone selected to coordinate closely with the existing dark brown roof tiles retain the warm red orange brickwork at the lower level and accurately match any new brickwork to the existing house use white upvc window frames white external doors and carefully modelled trims keep the material palette calm and limited existing red brick brown roof tiles muted timber effect cladding and white joinery show a completed but naturally lived in house with clean construction subtle material weathering and realistic overcast north shields daylight rear elevation version create a realistic rear elevation render using the proposed rear elevation as the exact design reference show the new ground floor extension finished predominantly in warm ivory monocouche render full height white framed glazed bifold doors with the triangular apex glazing above realistic clear glazing with subtle reflections and a softly visible interior matching red orange brickwork where indicated millboard shadow line smoked oak cladding to the designated areas dark brown roof tiles matching the existing property white upvc windows and carefully detailed velux rooflights realistic gutters flashings fascia boards sills and material junctions the render should feel like a permanent high quality extension to the existing property rather than a conservatory use soft daylight realistic shadows and restrained landscaping negative prompt do not alter the architectural design building proportions roof shape dormer size window positions or opening sizes do not introduce black aluminium windows grey render anthracite cladding standing seam metal oversized rooflights additional glazing contemporary parapets or unrelated modern materials avoid generic bright orange brick perfectly uniform masonry glossy plastic cladding mirror black windows excessive saturation dramatic sunset lighting extreme wide angle distortion warped walls floating gutters incorrect roof pitches or an overly clean computer generated appearance