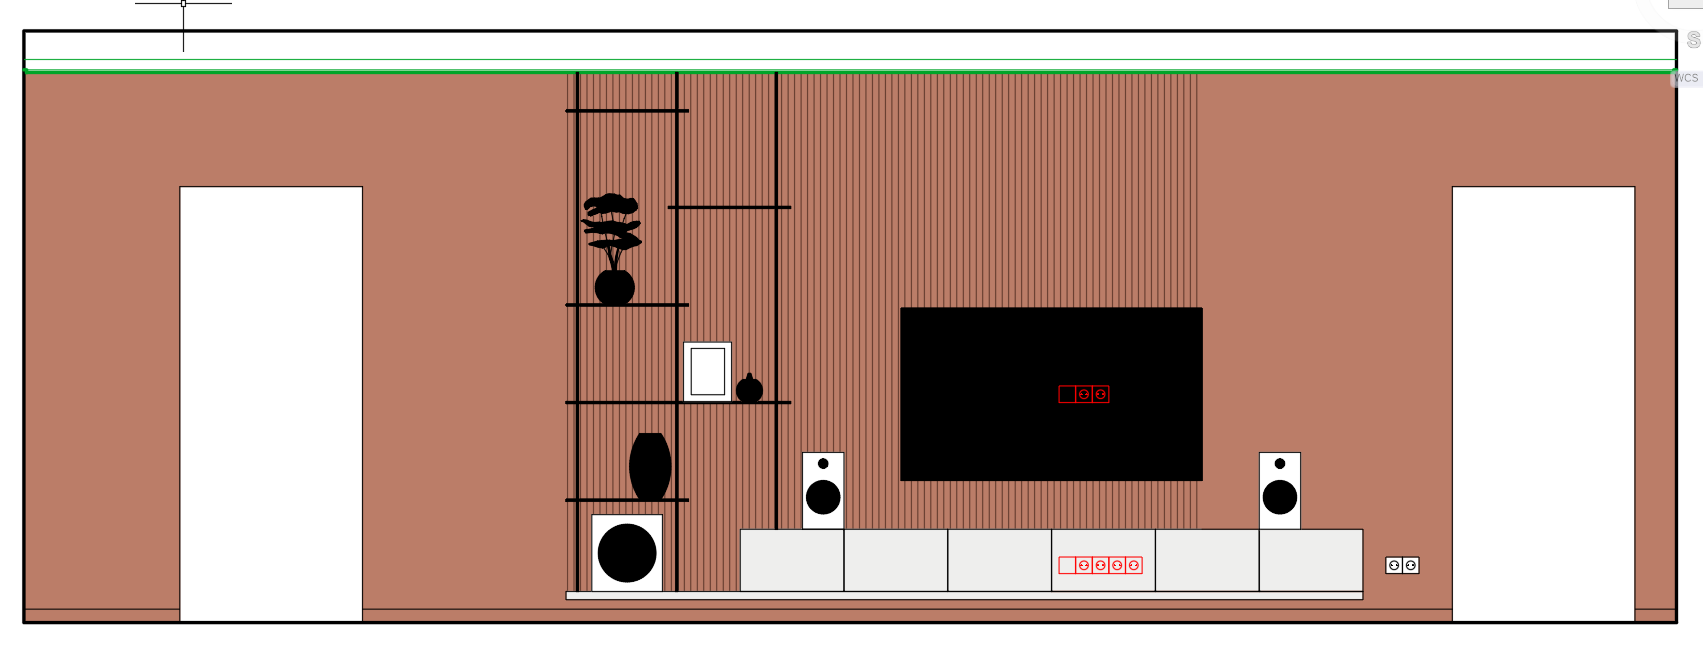
create an ultra realistic high end contemporary living room interior based on the reference image the main wall features a warm terracotta and light oak finish with two open passageways one on the far left and one on the far right both openings must be clearly open without door panels revealing subtle views into the coridors preserve the original architectural layout and proportions in the center create a decorative floor to ceiling accent panel with thin irregular vertical black wavy lines on a light beige textured background mount a large flat screen black tv centrally on the wall above a long low profile ivory media console with minimalist handleless cabinet fronts use natural materials place some people on the left side of the tv wall incorporate a tall slim black metal shelving unit with asymmetrical open shelves warm integrated lighting a small bonsai style plant ceramic vases and carefully arranged decorative objects place premium black and white speakers on and around the media console use a sophisticated palette of terracotta warm beige ivory and black metal add recessed ceiling spotlights and thin linear led lighting for a luxurious architectural atmosphere camera and composition perfectly straight on wide angle architectural interior photography eye level perspective symmetrical balanced composition entire feature wall visible both side openings must remain unobstructed and visibly open with no doors installed lighting and quality warm late afternoon sunlight entering from the right realistic soft shadows physically based materials global illumination ray traced reflections highly detailed textures photorealistic rendering luxury interior design magazine quality 8k resolution fo wall panel use teracota collor