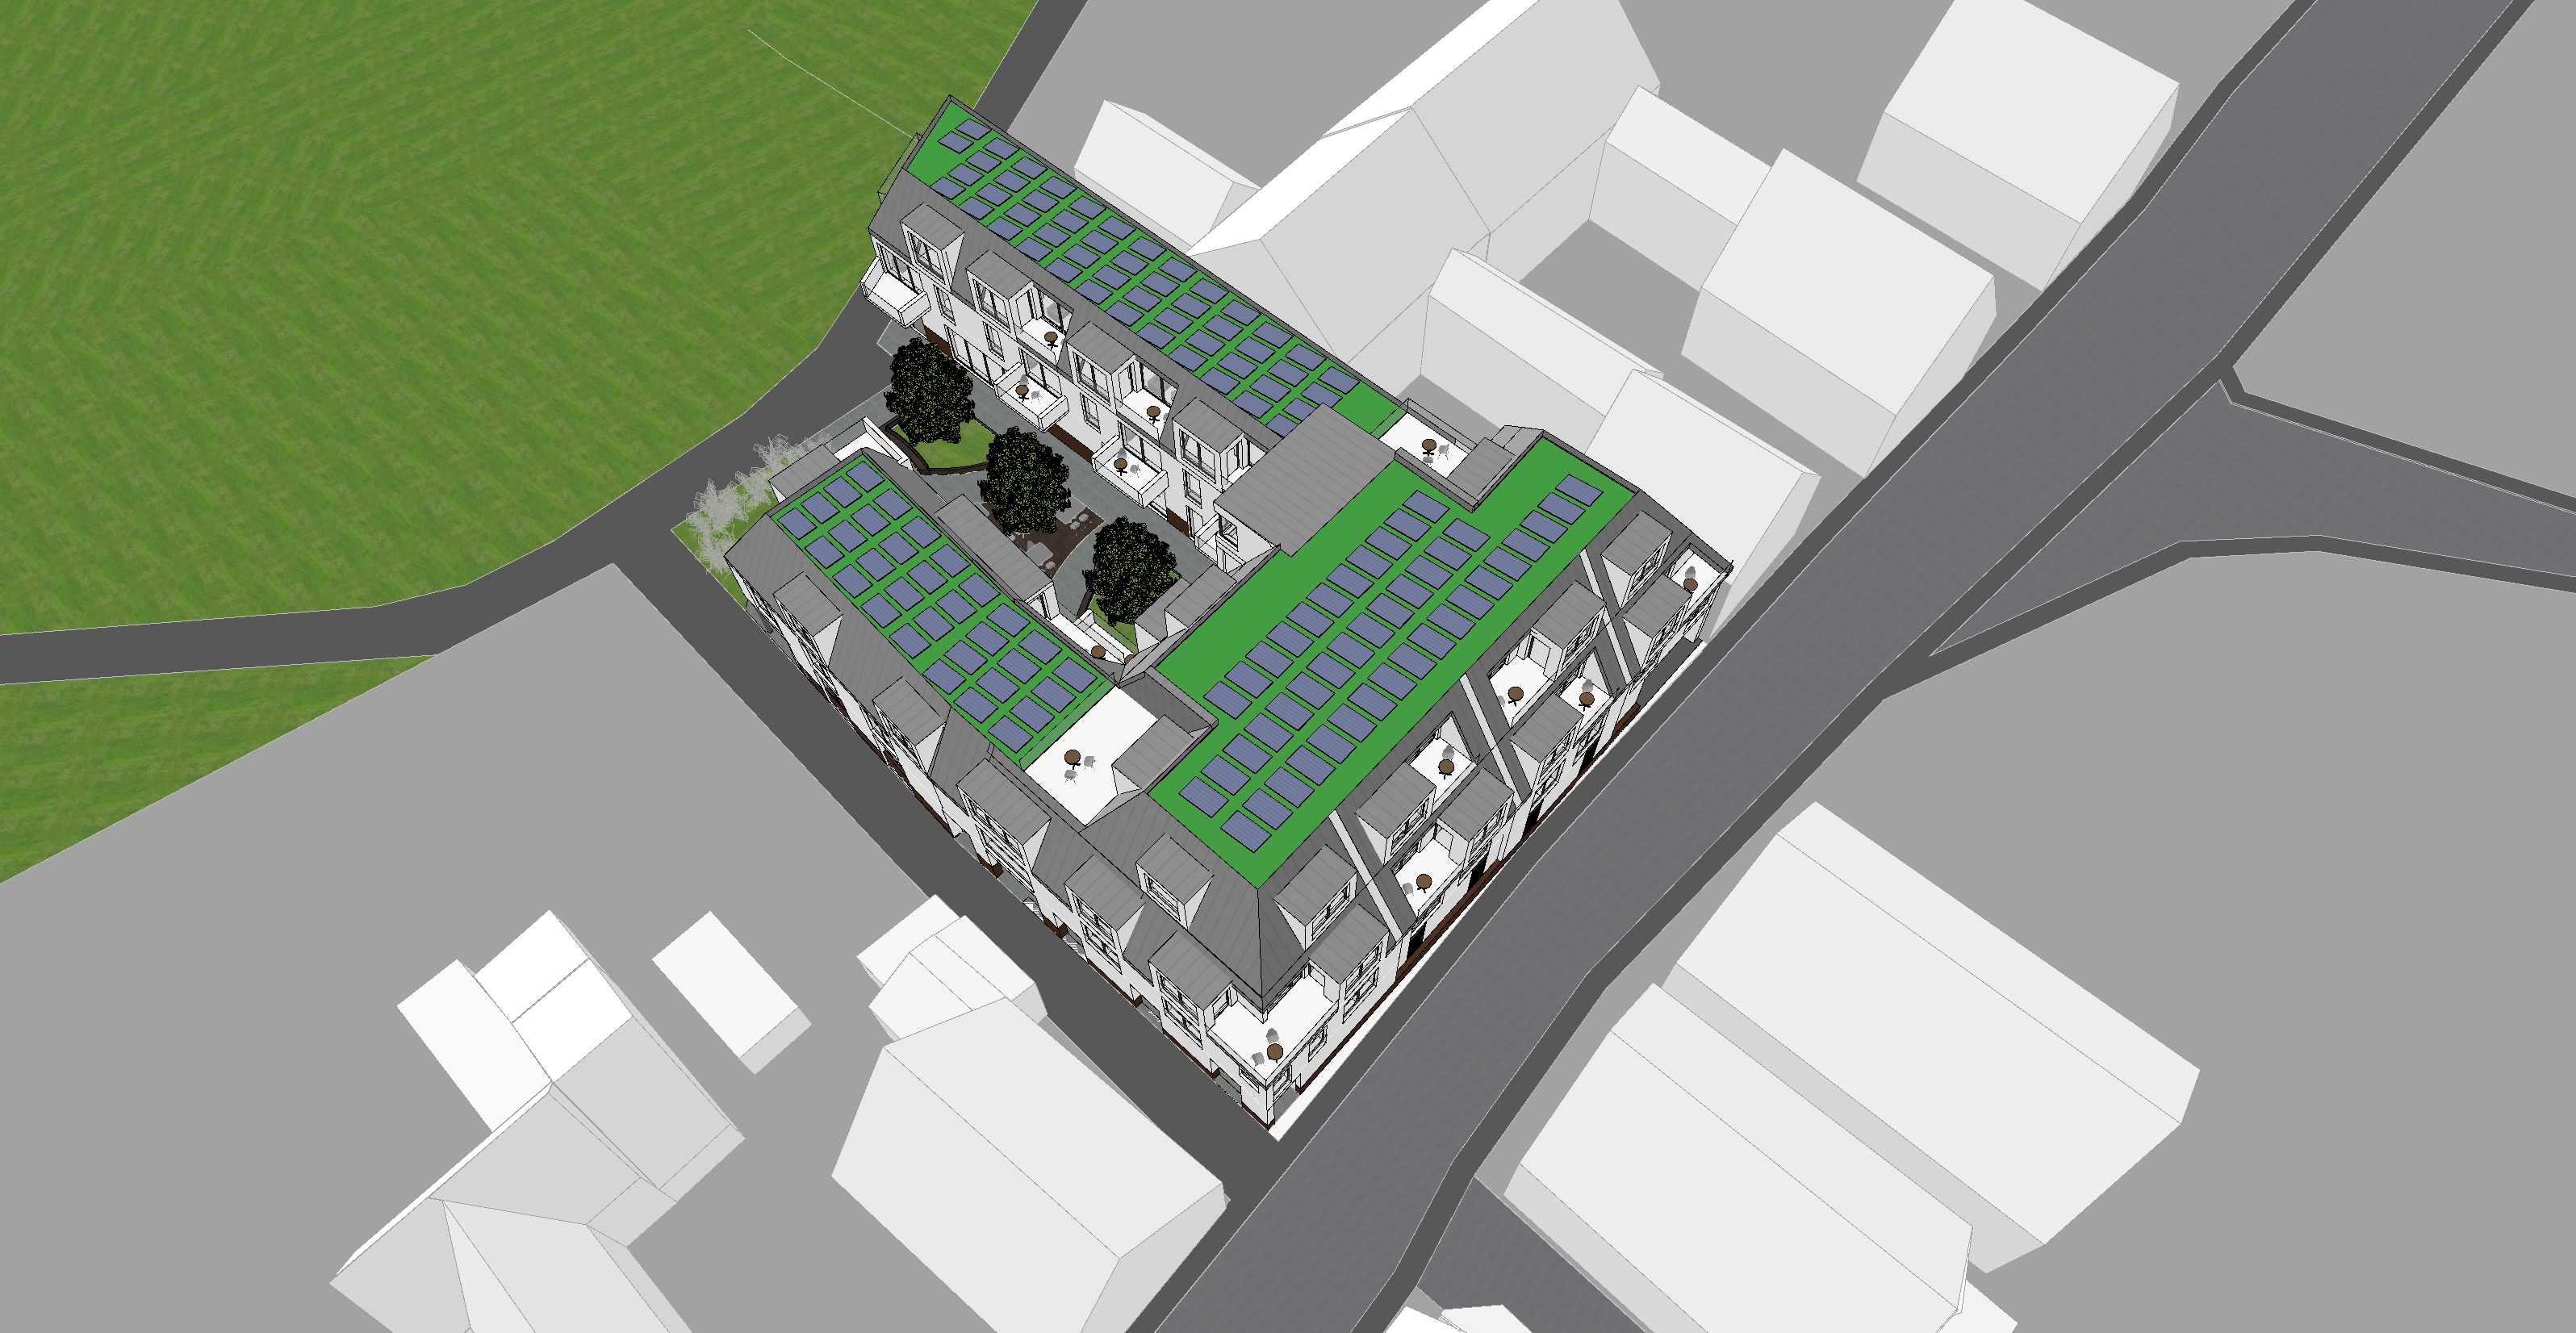
photorealistic high end aerial architectural visualization based strictly on the provided 3d model image serving as the opening image of an investor presentation preserve the exact bird s eye camera perspective framing scale and all building proportions geometry roof shapes and fa ade divisions without any alteration do not add remove or reshape any architectural elements site layout strictly follow the surface areas defined in the input image roads sidewalks paths parking areas and green spaces must keep exactly their shown position shape and extent do not invent any additional streets paths driveways private gardens buildings pools or other site elements surfaces only gain realistic texture asphalt paving lawn within their existing boundaries use exclusively the materials textures and colors shown in the input image enhance them only in realism without changing hue pattern or type no additional materials no hatching no decorative patterns no graphic overlays landscaping refine only the green spaces already shown with subtle restrained vegetation natural lawns low shrubs a few mature trees consistent with the existing layout keep it understated and tidy style high end professional architectural visualization with a subtle artistic touch that conveys the openness of a feasibility study the building and site layout are rendered crisp precise and realistic towards the image edges the surrounding context fades gently into a soft slightly painterly atmospheric haze drawing focus to the project restrained contrast calm and light overall tone polished and convincing yet leaving a sense of a vision still open for development do not add any green trees nature where not shown in the picture