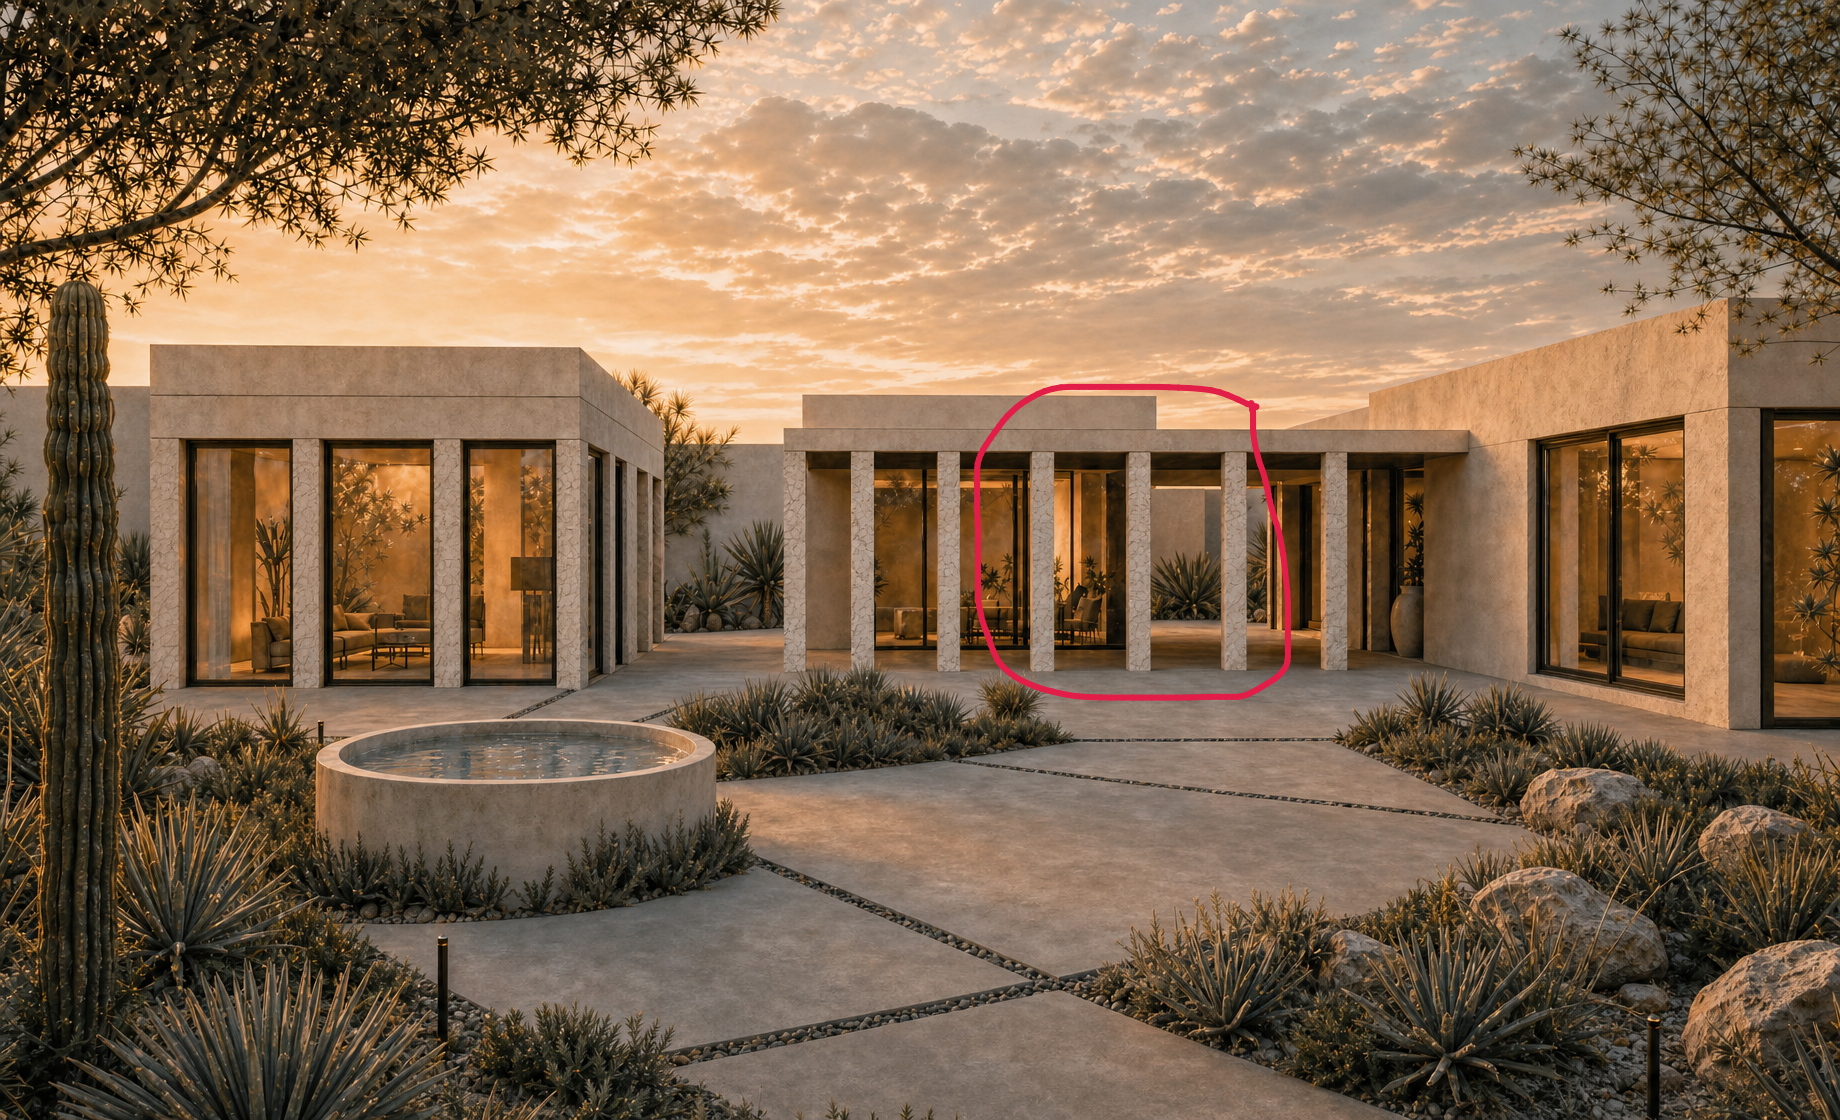
use the attached current render as the primary source and the attached 3d model as the architectural correction reference keep the same overall render same camera angle same landscaping same materials same lighting and same mood correct only the architecture in the front colonnade area shown in the model in the red circled area do not treat all three vertical elements as freestanding columns the render should imitate the architecture in the red circled area of the reference model the middle vertical element is actually the front corner of the room behind the walkway not a separate column update the design so there are two freestanding columns in front and the middle element reads as the corner edge of the room volume behind them make the geometry match the model exactly in that area with the room corner aligned behind the walkway and integrated into the enclosed room preserve the existing spacing proportions glazing stucco desert palette and composition everywhere else do not redesign the project only fix this architectural misunderstanding