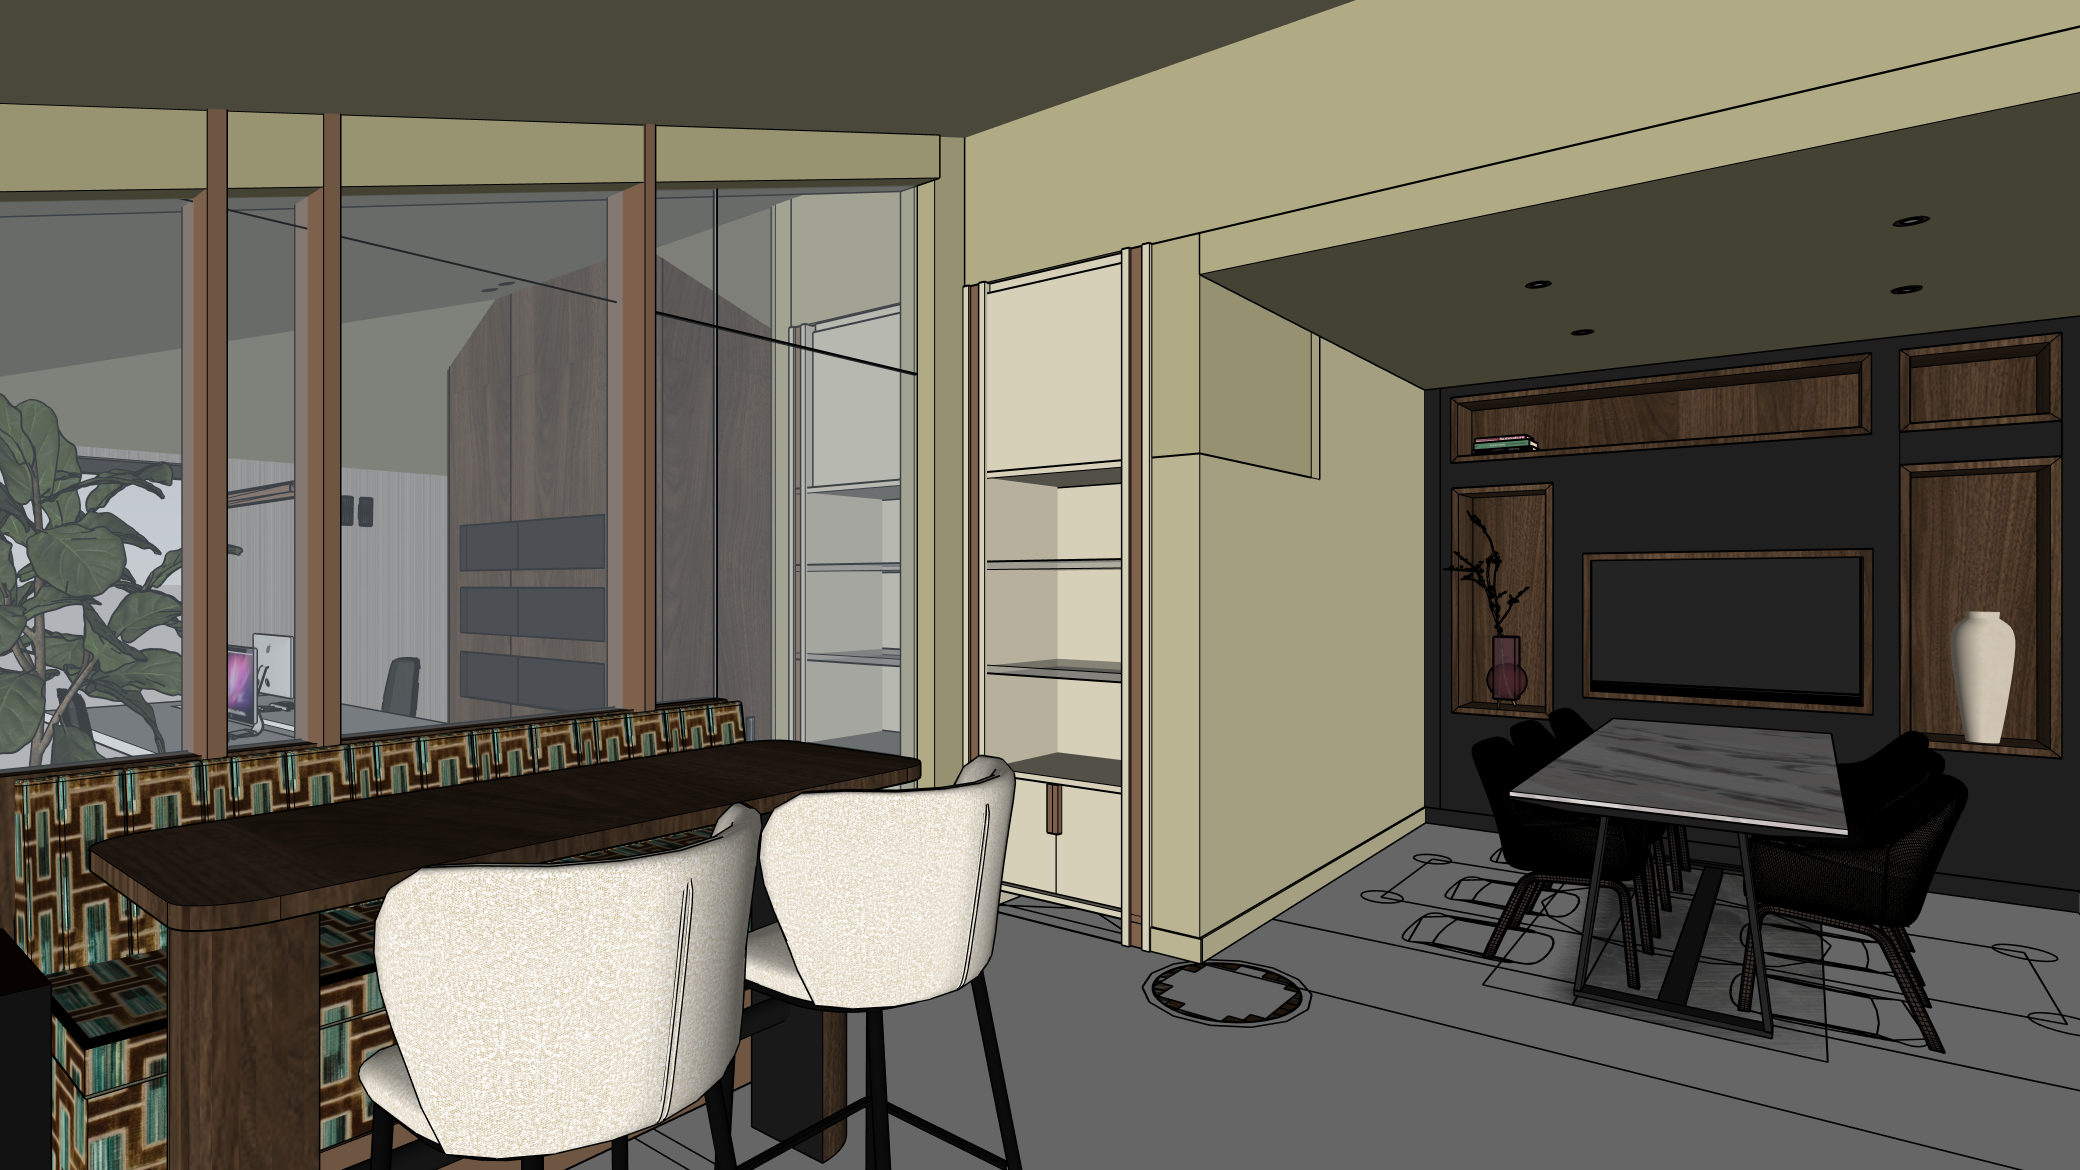
photorealistic high end architectural interior of a modern office and reception area the floor is a seamless warm beige stucco the ceiling and general walls are painted in a warm taupe greige matching little greene portland stone deep 156 on the right the meeting area features a strictly matte black built in wall with integrated dark walnut wood niches a tv is integrated into the center walnut niche the meeting table has a natural stone top made of highly dramatic grey and white marble with crystalline structures swirling charcoal clouds and subtle rust gold veins in the center the open shelving cabinet is finished in a matte soft warm light beige matching little greene portland stone 77 the vertical side panels framing this open shelving unit are upholstered in a soft matte grey nubuck suede leather on the left a large floor to ceiling seamless clear glass partition with dark walnut wood vertical frames the glass itself is completely seamless without vertical division lines except for one glass door seam on the far right warm realistic atmospheric lighting with glowing ceiling recessed spotlights