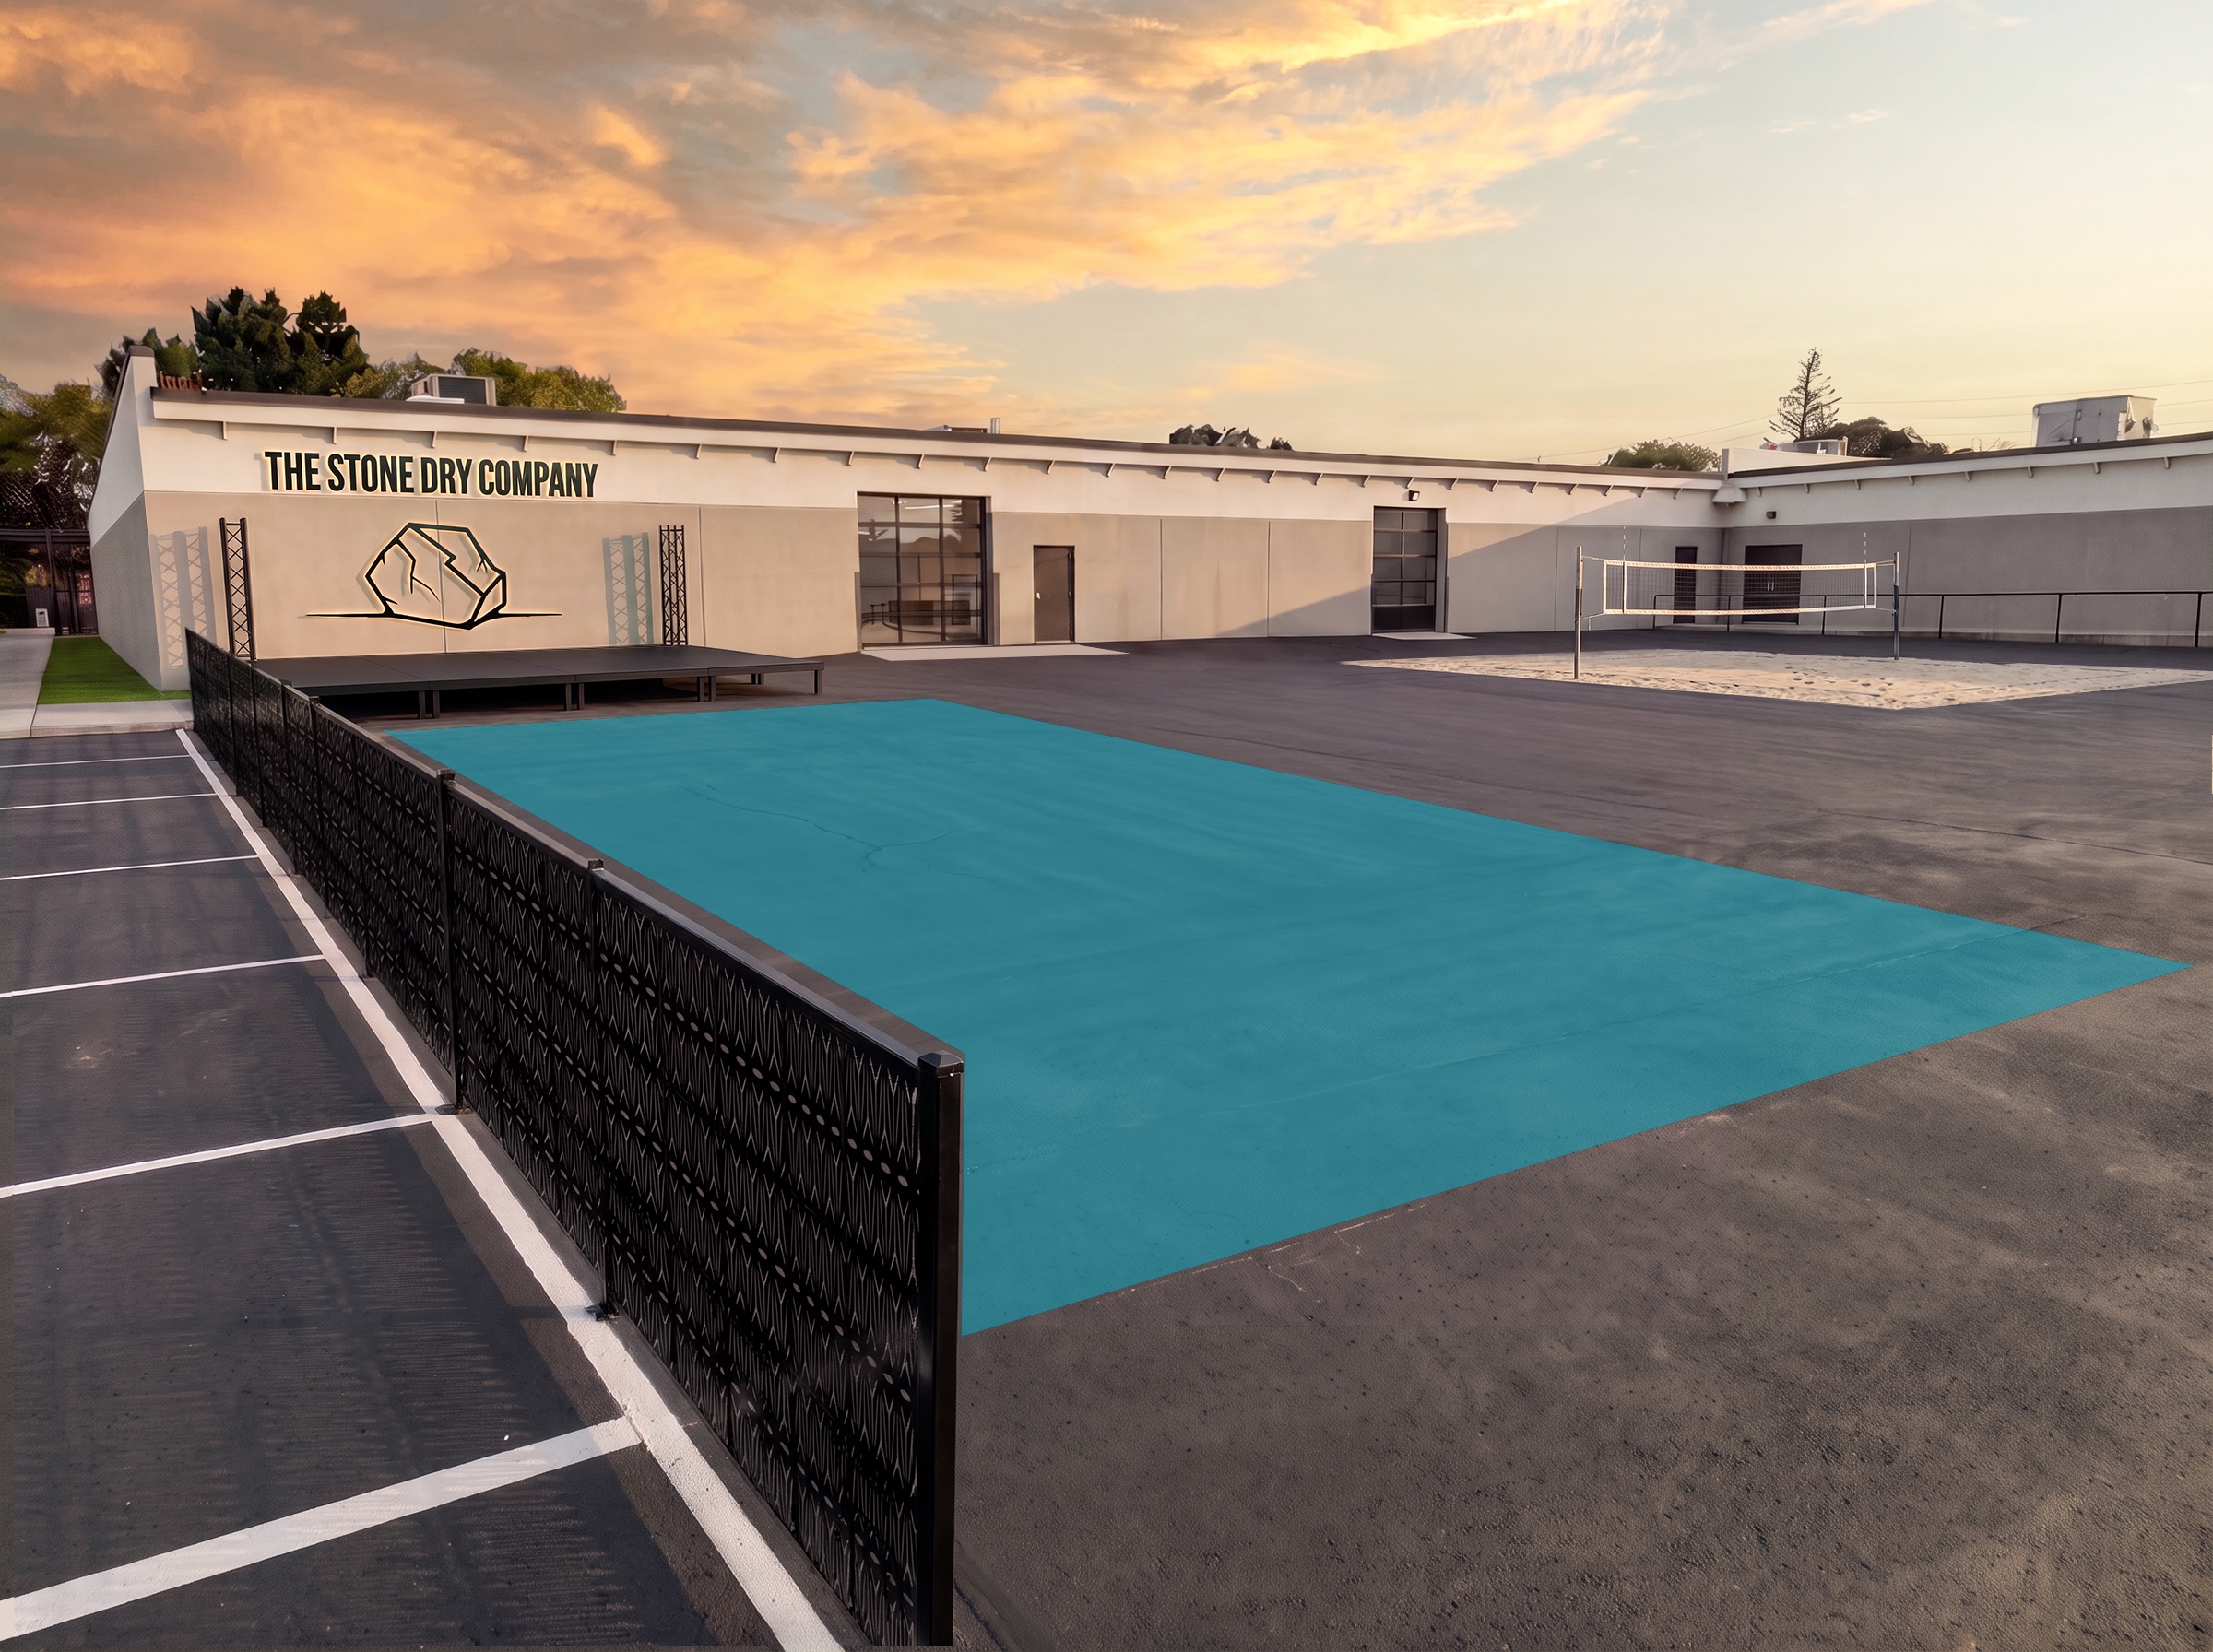
replace the blue area with the same dark asphalt as the rest of the lot on the asphalt arrange four separate outdoor lounge groups at true real world scale laid out in a loose two by two grid each group sits on its own 8 x 10 foot rectangular natural tan jute rug with plain asphalt showing between the rugs each group has a 7 foot long three seat sofa and two armchairs about 30 inches tall with chunky light teak wood frames and charcoal gray cushions a low teak coffee table with a charcoal top about 16 inches tall and cream pom pom and black and white patterned throw pillows add only two umbrellas over the two groups on the right side farthest from the stage 10 foot wide tan cantilever umbrellas on dark bronze offset arms with heavy black square bases canopies about 8 feet off the ground the other two groups have no umbrellas size everything relative to the 9 foot wide parking spaces the 7 foot tall door on the building and the fence beside it furniture should get smaller toward the back to match the perspective of the lot leave open walkways between the groups and keep the area in front of the stage open match the warm sunset lighting and cast soft shadows to the right keep everything outside the blue area unchanged keep the fence