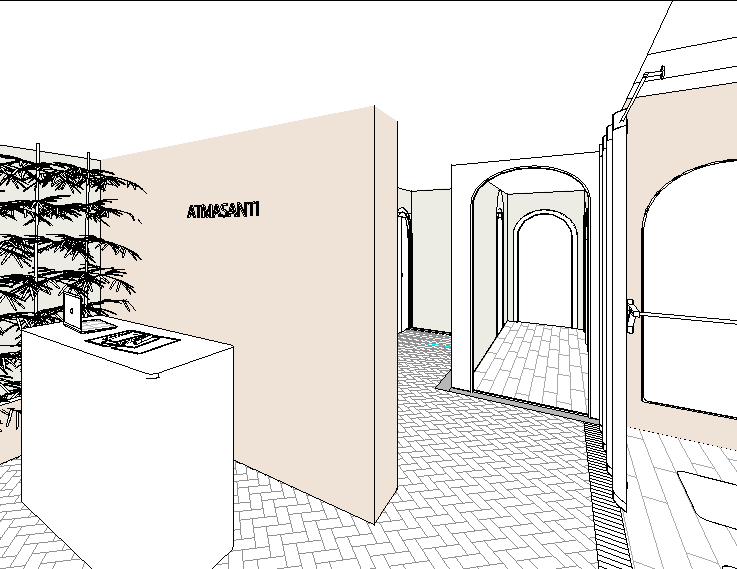
professional architectural interior render for project presentation high resolution and photorealistic based exactly on the spatial layout and element distribution of image 25 png important do not change the location or distribution of any element including the reception desk the plant the atmasanti wall text the arches the central mirror the hanging panel the curtain the laptop the papers or the background bathroom fixture composition a clean wide angle medium shot looking into the wellness center reception and central hallway maintaining the perspective of image 25 png materials and finishes visible walls foreground and central hallway finished in a matte textured lime wash plaster painted with the specific ncs s 3005 y20r color a warm soft beige ocre derived from a clean interpretation of the palette in image 29 png the atmasanti text on the wall is in a coordinated brushed dimensional metal finish like brushed brass reception desk finished in the exact same matte lime wash texture and ncs s 3005 y20r color as the walls creating a seamless integration a modern laptop and documents are detailed on the desk large plant stands realistically detailed behind the desk primary pavimento all visible floor area in the foreground and central passage replaced entirely with a precision laid grid of 10x10 cm hexagonal mud clay barro tiles the tile surface must incorporate the rich earth tones rock textures and amber gold vein patterns from image 29 png interpreted as a sophisticated and natural natural barro finish lateral hallway right floor area leading to the yoga and bathroom access replaced with high quality fine grain dark wood plank flooring as specified for the yoga studio arches the arched doorway frames and trim are finished in a dark rich wood finish coordinated with the dark wood floor background passage at the far end the doors visible are finished in a matching fine dark wood finish bathroom far right the toilet fixture is visible and rendered realistically in its exact location lighting professional interior lighting design includes warm indirect cove lighting and minimal recessed downlights designed to accentuate the textures of the lime wash walls the atmasanti text and the barro hexagon floor tiles soft warm natural light filters through the curtain on the far right atmosphere tranquil welcoming and high end with a meticulous attention to material realism and architectural scale