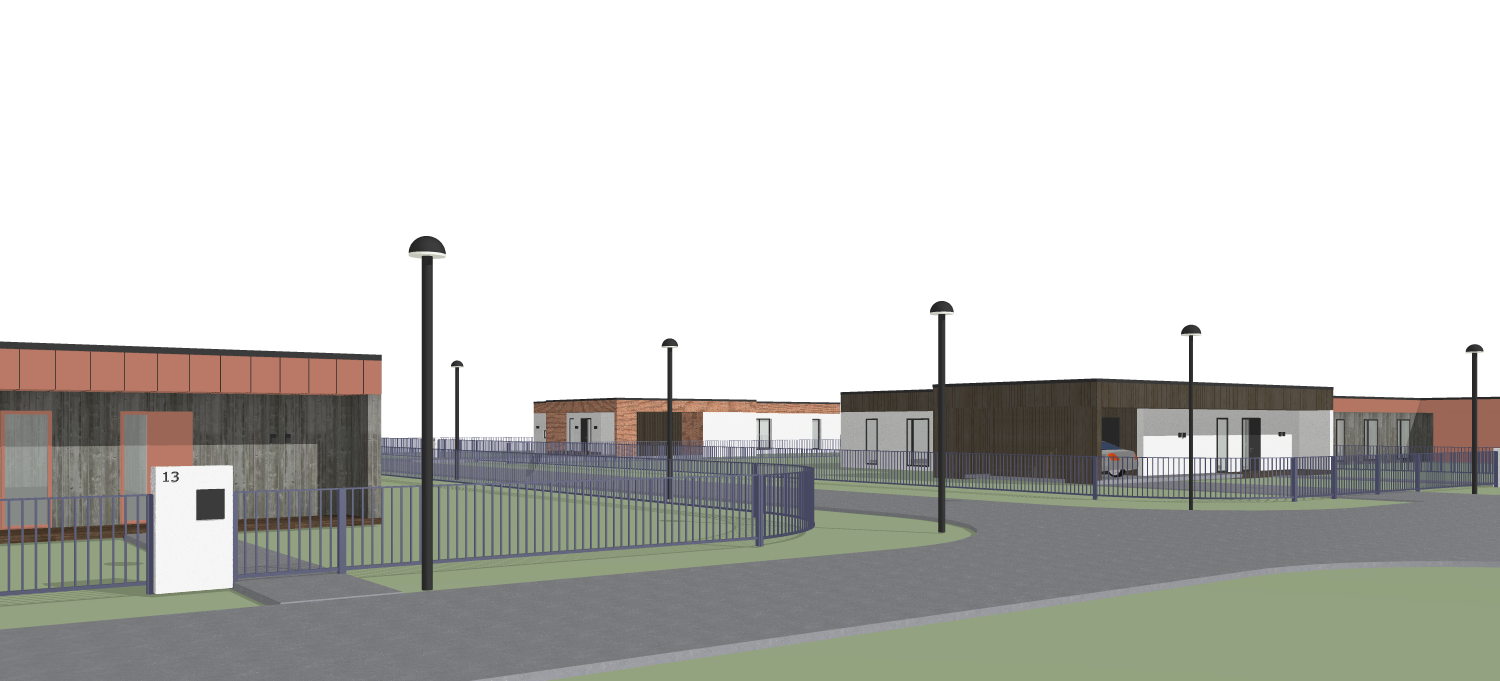
use the provided archicad screenshot as the sole geometric reference do not alter reinterpret redesign or modify any geometry the composition camera position perspective field of view building footprints roof shapes fa ade proportions window and door locations terrain road alignment sidewalks vegetation placement streetlight positions and every architectural element must remain exactly identical to the input image the geometry must be preserved with absolute accuracy this is a material and visualization enhancement only do not move add remove resize simplify or stylize any objects every edge corner opening setback roof angle and architectural detail must match the original screenshot exactly the output should look like a photorealistic rendering of the same archicad model not a reinterpretation materials left building fa ade clad in warm terracotta colored standing seam metal panels combined with exposed architectural concrete the terracotta metal should have a refined matte finish with subtle natural reflections and realistic panel joints the concrete should appear cast in place with a smooth but slightly textured surface natural tonal variation and crisp edges right building fa ade consisting of natural wood cladding combined with exposed architectural concrete the wood should have realistic grain subtle weathering and a warm natural tone not overly saturated or orange the concrete should match the same high quality exposed architectural concrete used elsewhere building in the far background fa ade of high quality brick masonry combined with exposed architectural concrete the brick should have realistic variation in tone and mortar joints while remaining understated and contemporary fence all fences should be finished in a dark charcoal gray anthracite with a refined matte powder coated metal appearance preserve the exact same fence geometry height thickness spacing alignment and placement as shown in the archicad model do not redesign or modify the fence in any way only replace its material with a realistic dark gray finish that complements the contemporary scandinavian architecture ground and landscape the road should be a light gray asphalt with realistic fine aggregate texture subtle tire wear faint color variation and clean construction joints where appropriate it should appear newly built but naturally used not overly pristine or damaged the surrounding landscape should consist of a natural meadow rather than manicured lawn the grass should have moderate variation in height and species with soft greens mixed with slightly dry yellow brown tones it should feel naturally maintained not overgrown wild or chaotic but also clearly not golf course perfect include scattered wild grasses and subtle texture variation while maintaining an overall clean residential appearance streetlights the streetlights must remain exactly the same design dimensions orientation and placement as shown in the original image do not replace them with different fixtures they should be constructed from dark powder coated metal anthracite or matte black with realistic material properties the luminaires should be illuminated casting a warm white light with realistic glow soft bloom around the fixtures and subtle light spill onto the pavement and surrounding surfaces the lighting should enhance realism without overpowering the scene lighting create soft natural daylight with balanced exposure and realistic global illumination shadows should be physically accurate and soft reflections should be subtle and material dependent the image should feel like a professional architectural visualization with natural colors high dynamic range and physically based rendering vegetation existing trees shrubs and planting must remain in exactly the same locations and with the same overall shapes as in the original model improve only their realism by adding natural leaf texture branching detail and subtle color variation do not introduce additional vegetation or change the landscape composition include realistic scandinavian tree species particularly silver birches betula pendula where trees already exist in the scene the birches should be logically scaled for a nordic residential neighborhood with slender trunks light bark and natural crown shapes their size placement and overall massing must remain consistent with the original model geometry and vegetation layout rendering style produce a highly realistic architectural visualization with a true to life scandinavian atmosphere the final image should look like a professional competition quality architectural render or high end real estate visualization use physically based rendering pbr realistic lighting accurate reflections high resolution textures subtle imperfections convincing material properties natural atmospheric depth and photographic realism the image should be virtually indistinguishable from a professionally photographed built project critical requirement preserve the geometry exactly as shown in the archicad screenshot do not change the camera position do not change the perspective do not change building dimensions or proportions do not modify roof forms do not move or resize windows or doors do not alter site levels or road geometry do not reposition vegetation streetlights sidewalks fences or any architectural elements do not add or remove objects only replace the schematic archicad appearance with realistic materials lighting landscaping and rendering while keeping every geometric element exactly identical to the source image the final image must be a photorealistic rendering of the exact same archicad model not a redesign reinterpretation or approximation geometry fidelity is the highest priority preserve every object exactly as modeled enhancing only the realism of materials vegetation lighting and atmosphere