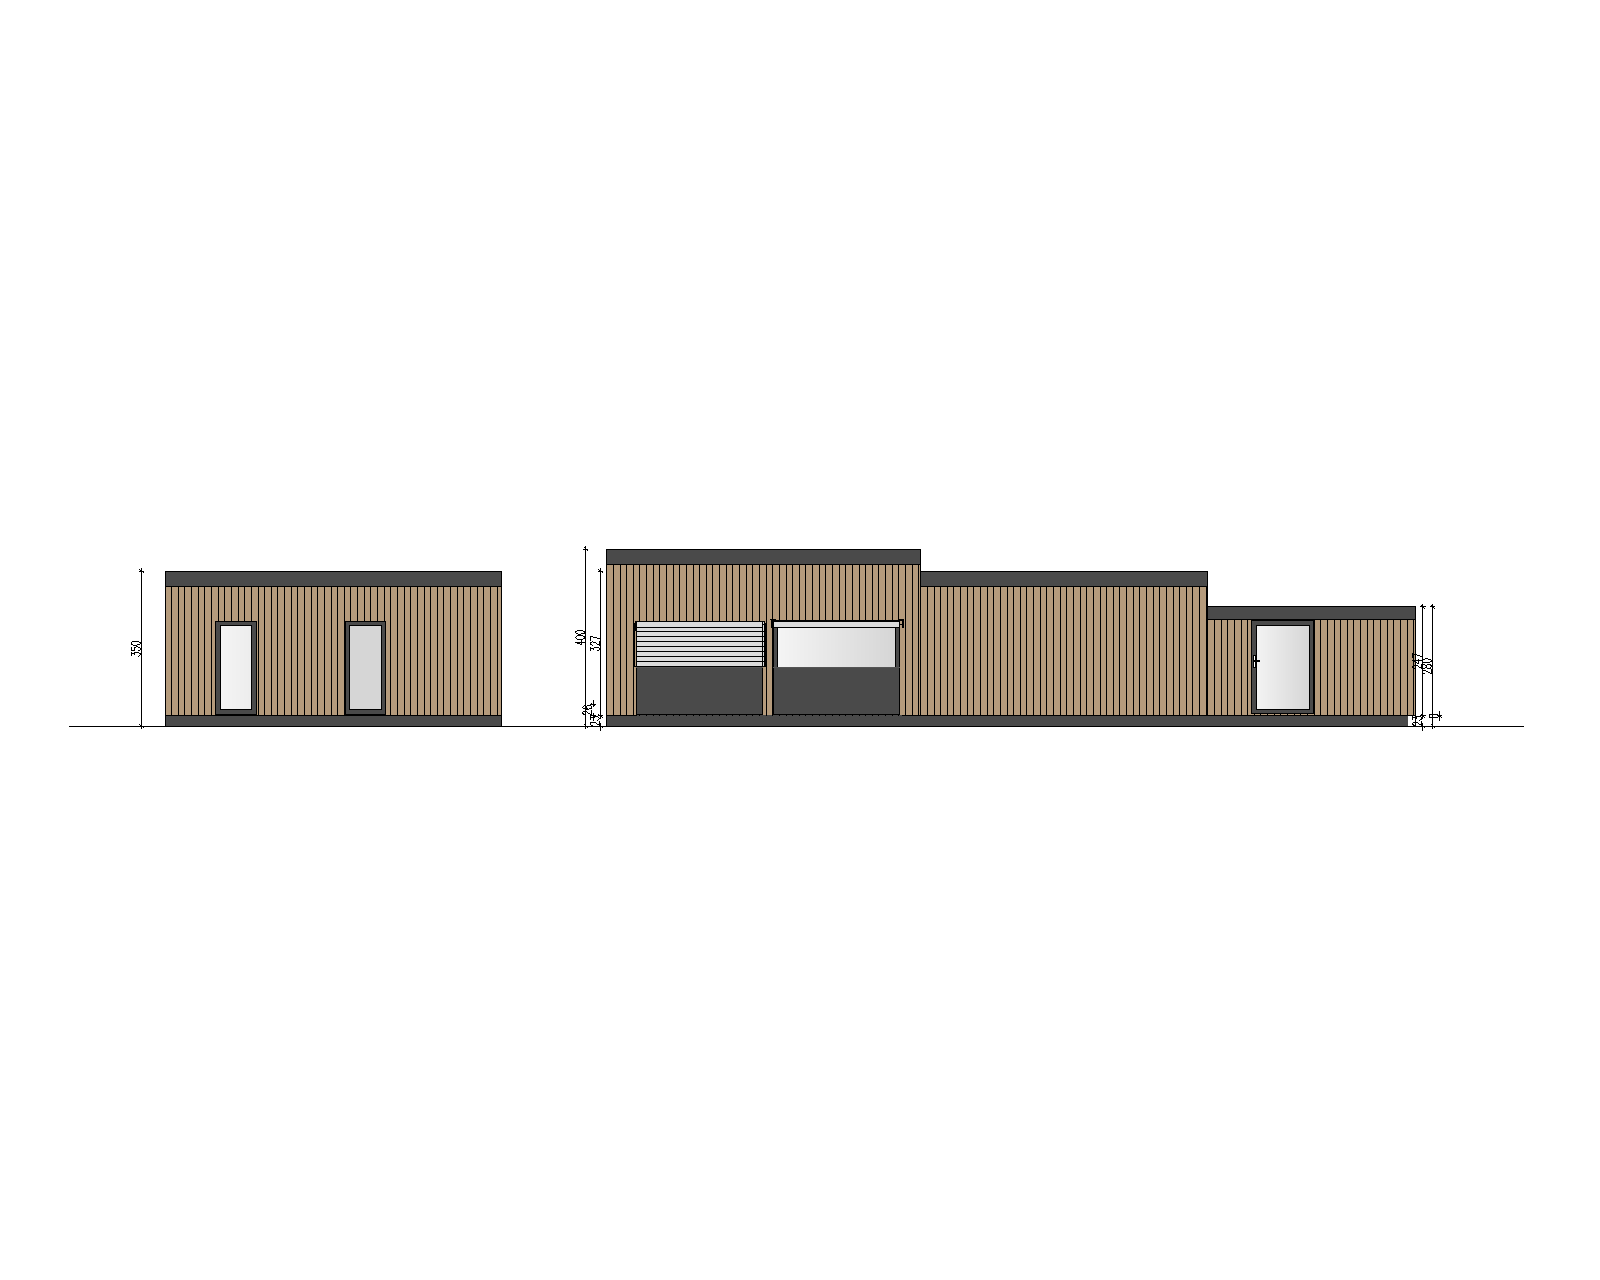
photorealistic architectural exterior visualization corner view from the entrance side eye level three quarter perspective horizontal 16 9 format two separate single storey modular buildings standing side by side on the ground on a concrete foundation slab not elevated on piers or stilts both fronts facing the camera positioned parallel to each other with a moderate gap between them a few meters apart matching the spacing shown in the reference elevation drawings left building smaller sanitary toilet block compact rectangular volume approx 7 6 x 7 6 m footprint flat roof with a dark anthracite ral 7016 parapet fascia band walls clad in vertical light wood look composite cladding in coriander oak tone warm honey beige vertical slats two tall narrow entrance doors on the front facade in matte anthracite aluminum framing right building larger reception building elongated single storey volume approx 173 sqm floor area stepped staggered flat roofline with varying eave heights matching the massing in the reference elevations same vertical coriander oak wood look cladding dark anthracite flat roof and parapet fascia throughout anthracite aluminum window and door frames important geometry note the central section of this building s front facade projects forward toward the viewer sitting in front of the two side sections this is a horizontal depth offset a shallow projecting volume bay not merely a difference in roof height the two side sections are set back behind the central volume s front wall plane use the massing axonometric reference image only to understand this forward projection of the central volume ignore the elevated piers columns and covered terrace structures shown in that reference the final building must sit directly on the ground foundation slab with no piers no stilts and no canopy terrace structures front facade features on the projecting central section and side sections one large fixed window one closed anthracite roller shutter covering another window opening shown closed exactly as in the reference elevation and a glazed entrance door in anthracite framing all set within the stepped facade planes described above do not include any front canopies covered terraces or elevated deck structures keep both buildings as simple ground level volumes only with the one described forward projection on the central section of the right building site landscaping boutique hotel resort quality grounds a mix of manicured lawn light gravel strips and paved stone walkway connecting the two buildings and leading toward the entrances low ornamental shrubs and a few accent trees near the building bases dense forest treeline in the background staffage a few people walking along the path near the entrances for scale casual resort guest style one or two parked cars nearby modern neutral colors suggesting an arrival parking area lighting golden hour warm low sunlight from the side long soft shadows warm rim light on the wood cladding soft glow in the sky realistic warm color grading typical of architectural photography at sunset style ultra realistic architectural visualization sharp material detail on wood cladding and anthracite metal trims natural depth of field professional real estate hospitality marketing photo quality