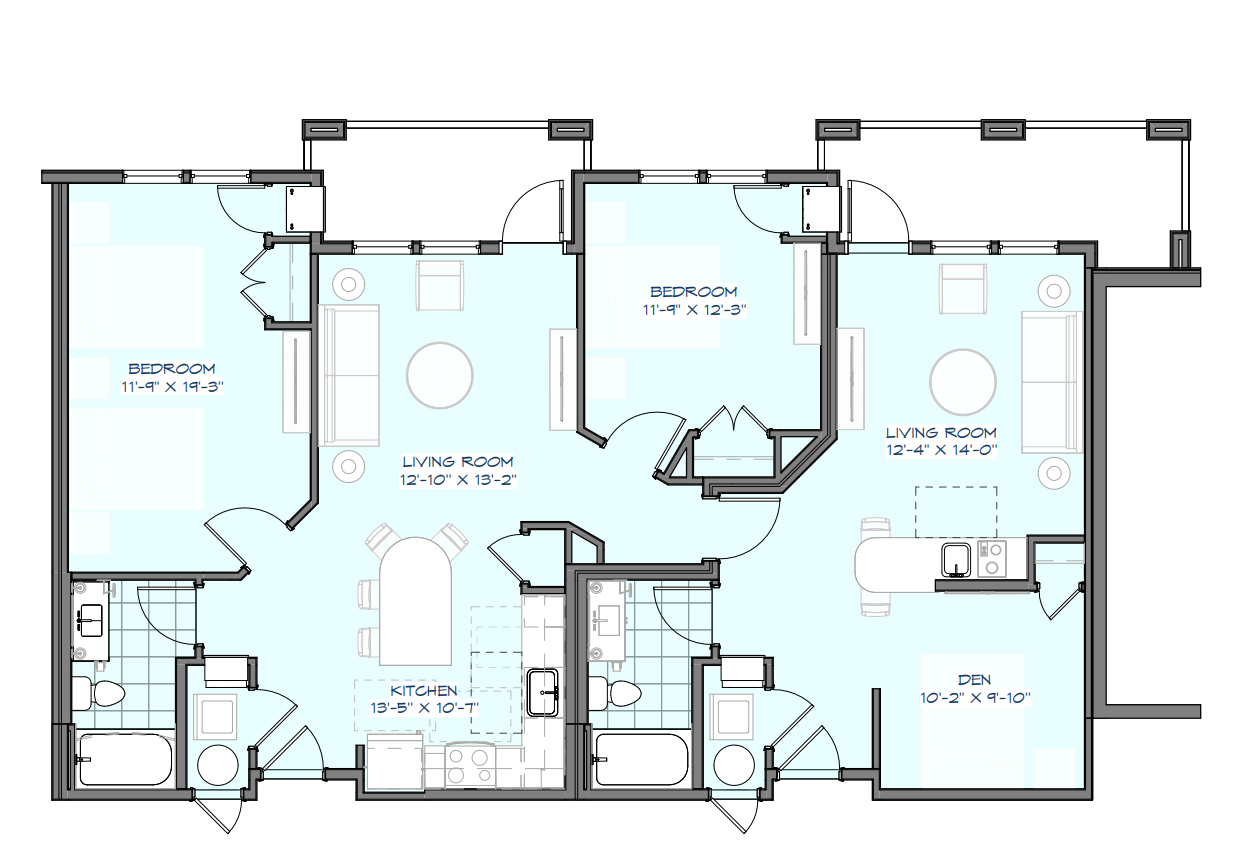
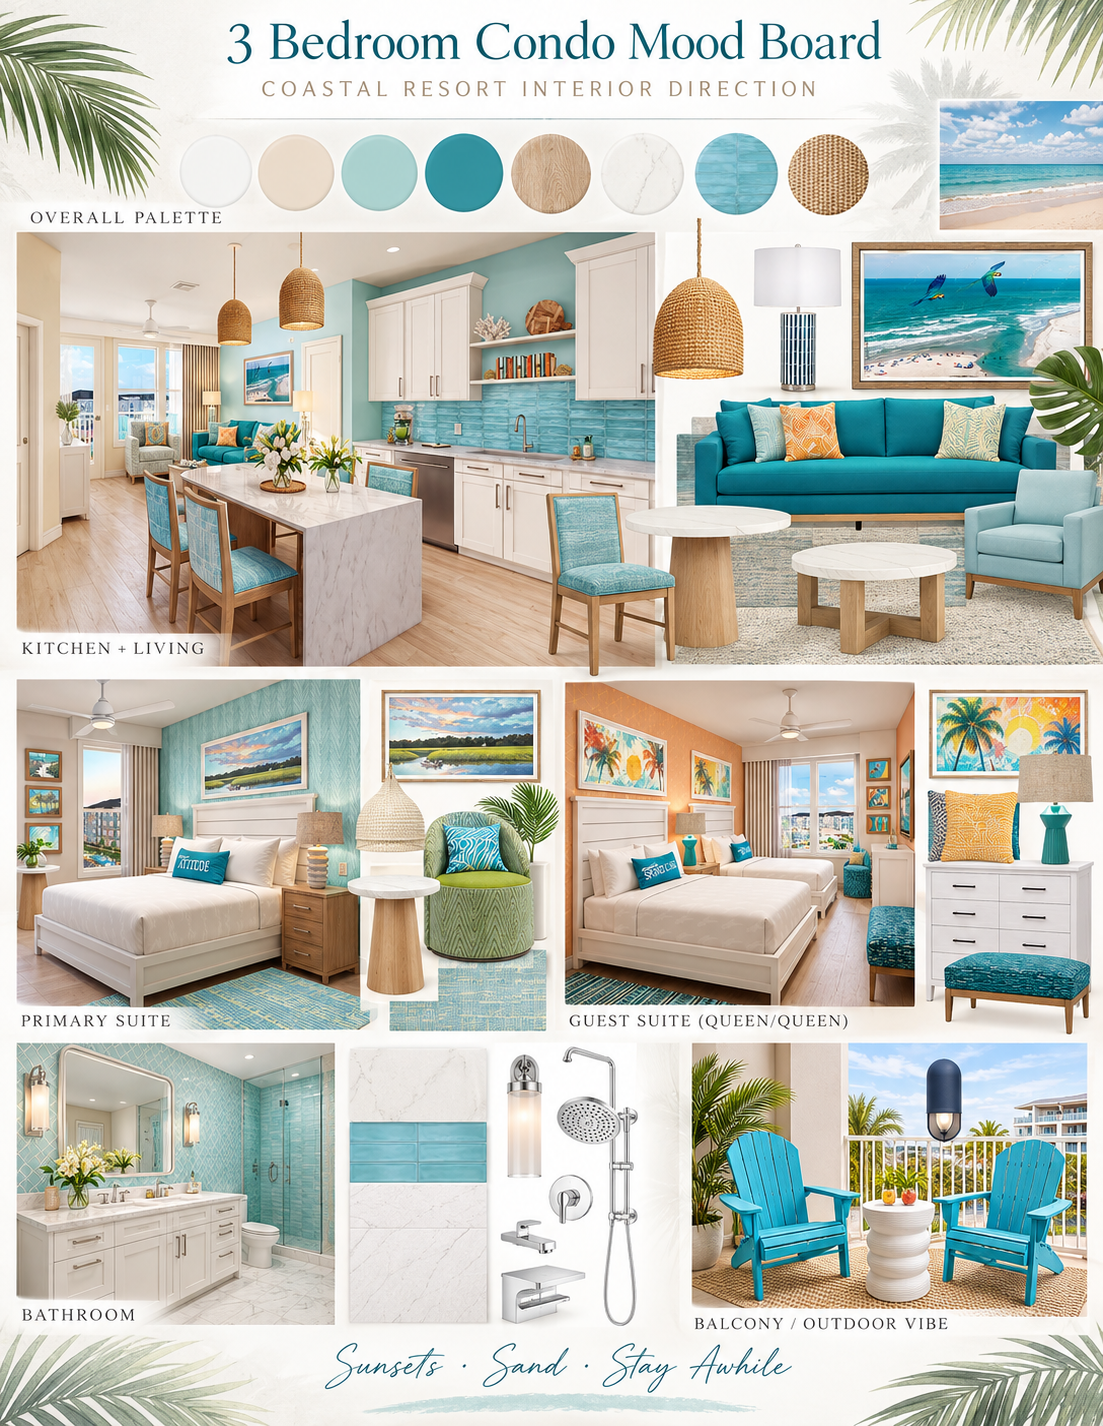
exterior shot create a photorealistic professionally furnished margaritaville vacation residences condominium using the uploaded floor plan as the absolute reference for architectural layout and furniture placement use the mood board only for interior finishes colors furniture styles materials lighting and decor critical floor plan accuracy takes priority over the mood board preserve the exact dimensions proportions wall locations room boundaries interior doors windows closets bathrooms kitchen cabinetry countertops and balcony access shown on the floor plan do not move rotate resize or rearrange any architectural elements follow the furniture layout illustrated on the floor plan place all furniture within its designated room at realistic scale with proper orientation and adequate walking clearance do not randomly position furniture create additional furniture groupings or place furniture across walls doorways or circulation paths use the supplied mood board to establish a bright upscale coastal resort interior featuring white cabinetry turquoise and seafoam accents light natural wood flooring quartz countertops woven pendant lighting coastal artwork comfortable upholstered seating and tropical inspired accessories room specific requirements living room position the sofa lounge chairs coffee table television console and accent furniture according to the floor plan keep furniture facing the appropriate direction and maintain clear walking paths kitchen preserve the exact kitchen configuration appliance locations cabinetry and counter dimensions apply the white cabinetry quartz countertops and aqua backsplash from the mood board bedrooms position beds against the walls indicated on the plan place nightstands and dressers in their designated locations maintain realistic clearances around all furniture bathrooms preserve all original fixture locations including toilets sinks bathtubs and showers use the bathroom materials shown in the design references balcony use turquoise adirondack chairs and an outdoor side table only where the plan provides adequate space important restrictions do not redesign the floor plan do not relocate furniture to improve the composition do not add or remove rooms do not combine neighboring units or create new openings do not change the placement or orientation of doors and windows do not invent structural features or additional furniture if the floor plan shows multiple separate units maintain their separation and furnish each independently the finished image should look like a realistic professionally designed fully furnished luxury vacation condominium with accurate furniture placement and architectural proportions prioritize layout accuracy over decorative creativity