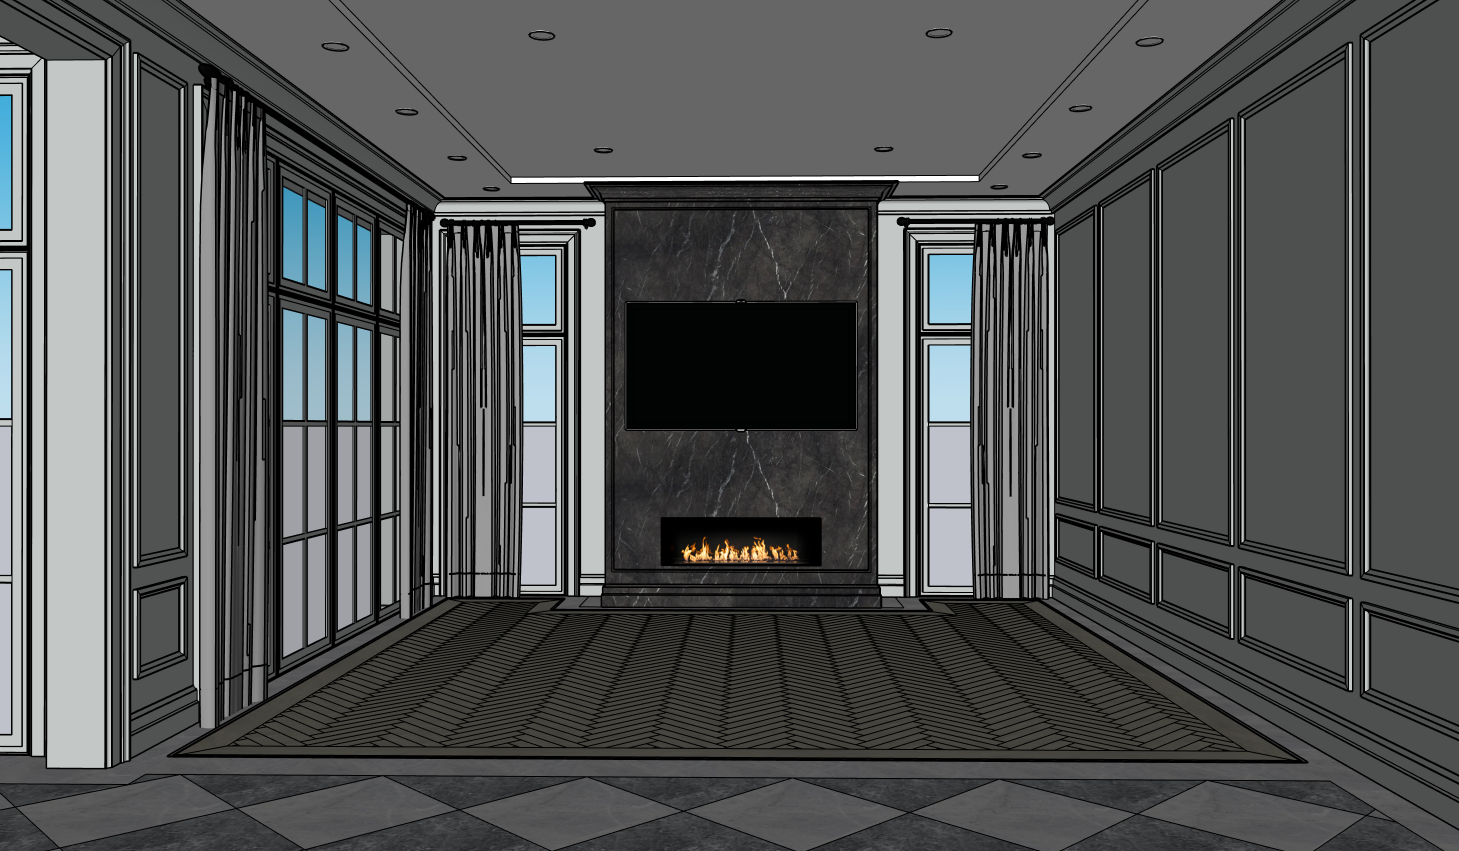
create an ultra photorealistic architectural visualization of this sophisticated high end luxury residential family room using the provided sketchup image as the strict and exact architectural reference important use the additional reference images to accurately match the exact wood flooring tone and grain character the exact wall paint tone the intended refined material palette this is a photorealistic rendering and materialization task only not a redesign absolute design fidelity critical preserve 100 of the original architectural geometry room proportions perspective camera angle ceiling design wall layouts fireplace dimensions window design drapery placement millwork moldings paneling flooring patterns flooring transitions and all interior architectural details exactly as shown in the reference image do not reinterpret simplify relocate remove or redesign any element do not alter the proportions of the room or any of its architectural features fireplace as the focal point very important the fireplace wall is the main focal point of the room and must read as the central feature of the composition it should feel elegant prominent symmetrical and visually commanding while remaining faithful to the original design preserve its centered position and visual importance exactly as shown in the reference image floor design extremely important accurately reproduce the custom flooring composition preserving every material boundary seam transition border thickness pattern orientation and geometric proportion exactly as shown main family room floor the main family room contains a custom inset wood floor composition around the perimeter of this inset flooring use blue de savoie natural stone matching the exact blue grey tonal variation visible in the reference image a thin brushed stainless steel metal profile inlay runs continuously around this stone border preserve its exact location and narrow thickness inside this maintain the wood border frame exactly as drawn preserving the seams and plank direction changes the central wood field must remain a precise herringbone pattern with the exact scale orientation and boundaries shown in the reference the wood flooring color must match the provided wood reference image a sophisticated light oak arctic oak tone with a cool undertone and visible grey veining reading as a pale desaturated greige grey wood tone the wood should feel light refined and high end with subtle natural oak grain cool grey movement and a matte or low sheen finish the wood must not read as honey toned golden yellow orange reddish or warm brown preserve all transitions and seams exactly do not replace the herringbone with chevron or straight planks preserve the exact hierarchy of materials blue de savoie stone border thin stainless steel inlay wood frame and central herringbone field adjacent room flooring foreground the visible flooring in the adjoining room must remain a checkerboard stone pattern preserve the exact scale layout perspective and orientation shown in the image use blue de savoie and grigio scuro natural stone in the exact combination shown blue de savoie should maintain its muted blue grey stone character grigio scuro should maintain its deeper dark charcoal grey tone with subtle natural movement preserve the exact transition between the adjacent checkerboard flooring and the family room inset wood flooring fireplace feature wall extremely important the fireplace composition is clad in grigio scuro natural stone and must remain the visual centerpiece of the room preserve the exact dimensions profiles and architectural detailing of the entire fireplace composition including its surround side conditions upper crown lower base and stone framing the grigio scuro stone must also be applied to the fireplace crown and the fireplace baseboard base trim only this use of grigio scuro for the crown and baseboard is exclusive to the fireplace composition only not the rest of the room the fireplace feature should read as a fully integrated architectural composition in grigio scuro stone maintain the tv in the exact same position dimensions and alignment above the fireplace the television should remain clean and minimal with a dark black screen and subtle realistic reflections preserve the linear fireplace opening exactly as shown with elegant realistic flames do not redesign or alter the fireplace composition in any way walls paneling and millwork preserve all wall paneling moldings wainscoting trim baseboards casings and crown moldings exactly as shown all painted walls and the room s painted millwork should match the provided wall color reference image a soft light cool gray pale refined gray with a clean elegant appearance the color should read as a subtle cool light gray not beige not overly warm greige and not stark white maintain every molding profile panel proportion alignment spacing and reveal exactly do not add or remove panel details the general room paneling walls standard baseboards and crown moldings should remain in this painted finish only the fireplace composition has grigio scuro for its crown and baseboard base trim ceiling preserve the exact ceiling design and geometry including all recessed and stepped ceiling details perimeter conditions crown relationships and architectural lines the ceiling finish should remain a clean chantilly lace type white with a smooth matte finish the recessed ceiling lights must be trimless recessed downlights fully integrated flush with the ceiling minimal and seamless with no visible trim ring maintain the exact downlight layout shown in the reference image do not add chandeliers pendants decorative ceiling fixtures or alternate lighting layouts windows and drapery preserve all windows exactly including their dimensions mullion divisions proportions frame thicknesses and placement maintain the drapery exactly as shown including fullness hanging position pleating folds and overall length the curtains should appear elegant and luxurious in a cool toned neutral fabric such as a soft stone grey mist grey or cool light greige with realistic texture and natural folds avoid warm taupe or creamy undertones in the drapery allow soft daylight into the room but do not show the exterior the glazing should appear softly bright or diffused with no visible outside scenery buildings sky details landscape or neighboring structures the exterior must not be visible lighting and atmosphere create a refined luxury residential interior mood with balanced soft daylight and subtle warm ambient interior illumination use realistic architectural lighting physically accurate materials gentle reflections and soft shadows the space should feel upscale polished calm elegant and highly realistic avoid excessive contrast dramatic cinematic lighting oversaturation or overly glossy finishes material rendering blue de savoie should read as an elegant blue grey natural stone with subtle veining and variation grigio scuro should read as a refined dark charcoal grey stone with natural movement and texture stainless steel inlay should have a brushed finish with restrained reflection wood flooring should have visible but refined oak grain and a matte luxury finish in a light arctic oak tone with cool grey veining and a desaturated cold undertone painted walls and millwork should have a premium smooth finish camera composition maintain the exact same camera angle perspective symmetry framing and field of view as the reference image keep the fireplace centered as the focal point preserve the visible amount of foreground floor and the relationship between the adjoining room and family room do not crop zoom rotate widen or change the camera styling restrictions no furniture no rugs no accessories no artwork no plants no visible exterior no redesign no added decorative elements no change in proportions final result an exceptionally realistic elegant high end residential family room rendering with strict fidelity to the original design exact flooring composition exact ceiling design trimless recessed lighting accurate light arctic oak flooring with cool grey veining and a desaturated undertone accurate soft cool gray wall tone cool toned drapery precise blue de savoie and grigio scuro stone application and a fireplace composition that clearly reads as the main focal point of the room with its crown and baseboard also finished in grigio scuro stone only within the fireplace feature