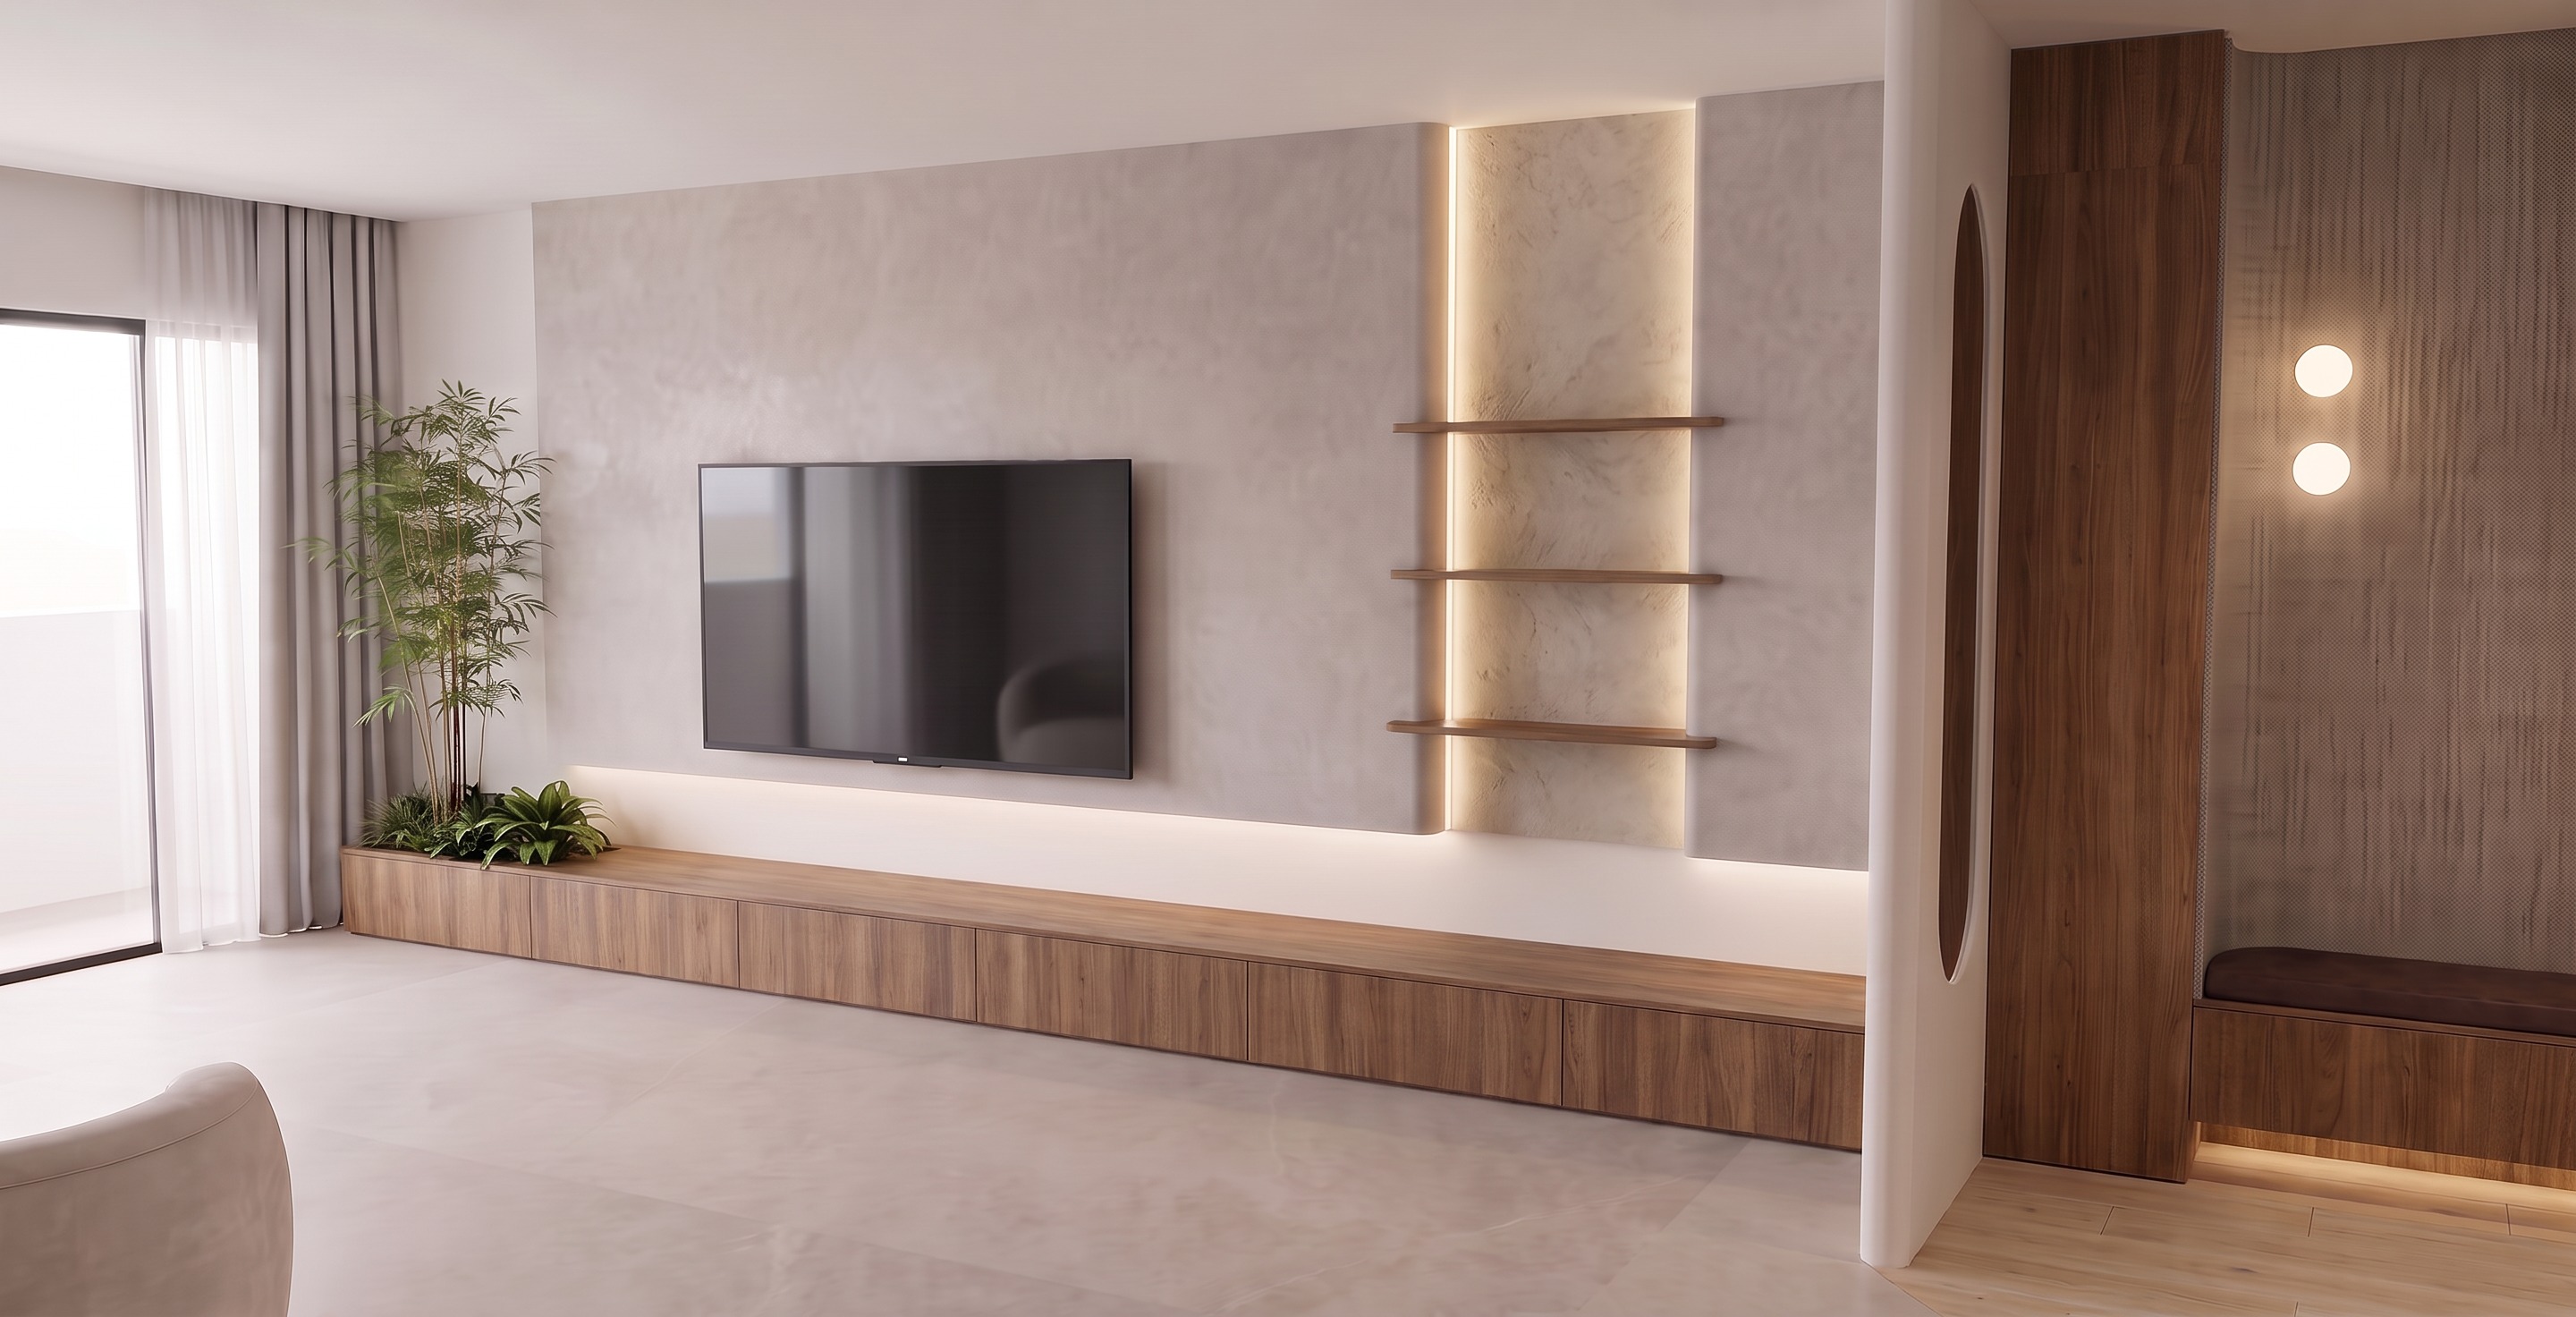
create a highly photorealistic interior render based on the current render and original sketchup design important the original sketchup current render is the absolute authority for camera angle geometry dimensions proportions carpentry layout wall positions openings tv position shelving position foyer design flooring boundaries do not redesign the space use all provided material reference images as visual references for their assigned material only reference images must not change the architecture or geometry 1 absolute geometry camera lock preserve exactly current camera angle and perspective main tv partition tv size and position long low tv console built in planter at left side of tv console three floating display shelves narrow vertical shelving backing vertical lighting feature right hand white partition foyer settee feature two boba lights tall foyer carpentry existing glazing openings existing curtains small curved foyer flooring boundary do not change camera angle zoom in out move or resize tv change tv console dimensions change shelf quantity change shelf positions change shelf thickness change partitions change foyer geometry straighten curved flooring introduce new architectural elements current geometry is correct 2 overall atmosphere create a sophisticated contemporary minimalist residential interior desired atmosphere bright airy calm natural tactile refined contemporary soft neutral warm warm but not yellow professionally photographed natural daylight should remain the dominant ambient light source avoid strong yellow cast orange colour grading excessively beige appearance dark moody atmosphere hotel like dramatic lighting cold blue lighting 3 standard walls use nippon paint sail white 1199 for all applicable standard painted walls appearance soft warm white smooth matte finish clean bright neutral warm do not make it cream yellow beige or blue white 4 main tv feature wall smooth limewash preserve the main tv partition exactly finish light to medium warm stone grey greige limewash target warm stone grey soft greige grey approximately 20 30 darker than sail white clearly distinguishable from surrounding white walls neutral warm calm sophisticated texture soft cloudy tonal movement gentle overlapping variation fine mineral character matte subtle handcrafted appearance important the main tv wall should remain relatively smooth this wall is not the heavily textured plaster wall do not make it rough sculptural heavily trowelled concrete like cream yellow strong beige cool blue grey charcoal 5 main living floor use evorich microcement series warm beige appearance warm beige soft neutral warm mineral tone matte low sheen fine microcement movement seamless subtle tonal variation do not make it grey cement glossy marble terrazzo timber yellow cream highly reflective 6 wood laminate edl dsw 6225sma all applicable woodgrain carpentry must use edl dsw 6225sma important remove all previous bolzano elm specifications do not use edl bolzano elm anywhere apply edl dsw 6225sma to entire long tv console tv console top tv console drawer front panels all three floating display shelves tall foyer carpentry applicable vertical foyer carpentry lower foyer settee storage carpentry all other previously specified woodgrain carpentry 7 edl dsw 6225sma reference is absolute authority use the provided edl dsw 6225sma material reference image as the absolute visual authority match exact base colour exact woodgrain character grain density grain contrast grain scale grain direction natural tonal variation overall laminate appearance do not invent a generic woodgrain based only on the laminate code 8 current generic woodgrain must not be used do not reproduce the incorrect generic pale blonde oak appearance from previous renders avoid pale scandinavian oak bleached oak generic light oak birch ash generic elm yellow wood orange wood dark walnut teak the provided edl dsw 6225sma reference has priority over written colour descriptions match the reference 9 woodgrain orientation consistency all edl dsw 6225sma surfaces must visually read as the same laminate tv console floating shelves foyer carpentry foyer lower storage natural lighting can slightly affect brightness but the underlying laminate must remain identical grain orientation vertical cabinet doors panels grain runs vertically long horizontal top surfaces grain follows the long direction floating shelves grain follows shelf length drawer front panels maintain coherent fabrication appropriate grain direction do not randomly rotate textures do not use obvious repeated texture maps keep the finish realistic matte and low reflectivity 10 tv console preserve the tv console exactly maintain length height depth drawer divisions handleless appearance existing position finish all applicable surfaces in edl dsw 6225sma 11 built in planter preserve the existing integrated planter at the left end of the tv console do not remove it convert it into storage add a separate freestanding pot change its dimensions keep the planter integrated and minimal 12 planting use the provided plant reference for planting style only create tall slender airy bamboo style indoor planting characteristics multiple thin upright stems fine narrow green leaves airy foliage natural irregular branching delicate japanese inspired character fresh natural green tall but visually lightweight position the taller plant primarily toward the left back of the planter do not heavily obstruct the tv 13 low planting around the base use restrained small compact ferns fine leafy groundcover soft low foliage keep planting minimal no dense tropical landscaping 14 no rocks no boulders feature stones gravel rock sculptures japanese rock garden plant reference is for plant character only 15 tv feature wall bottom led retain concealed led underneath the tv partition colour temperature approximately 3500k neutral warm the lighting should be concealed continuous diffused soft subtle create a gentle floating effect do not show led dots exposed strips strong yellow line excessive bloom 16 three floating display shelves preserve exactly three floating shelves maintain existing positions existing lengths existing thickness existing spacing existing projection finish edl dsw 6225sma do not add remove reposition shelves 17 shelving backing deep relief sculptural lime plaster extremely important the previous lime plaster texture is far too smooth for only the narrow vertical backing wall behind the three floating shelves use the newest provided rough lime plaster reference image as the absolute visual reference for texture depth surface relief roughness trowel marks organic formations handcrafted character create a deep relief heavily textured hand sculpted hand trowelled mineral lime plaster feature this is not ordinary limewash this is not subtle textured plaster the physical texture must be strongly visible from the main camera angle 18 sculptural plaster physical depth create realistic physical surface relief include deep irregular hand trowelled relief strong raised plaster formations recessed areas thick overlapping plaster strokes large organic ridges irregular peaks and valleys strong dimensional surface variation random sculptural formations visible handcrafted imperfections thick mineral plaster buildup compressed and raised plaster areas the surface must visibly project forward and recess backward it should look like thick plaster physically applied and sculpted by hand do not simulate this using only colour variation do not use only a shallow bump map appearance 19 texture scale use medium to large scale organic plaster formations the rough texture must remain visible from across the living room avoid tiny repetitive roughness use broad trowel strokes larger raised formations deep irregular depressions overlapping sculptural movements closely follow the newest reference 20 natural irregularity the plaster must not be repetitive create random variation some smoother sections some heavily raised sections deep depressions broad irregular ridges random hand trowelled formations avoid obvious digital repetition it must appear genuinely handmade 21 plaster must look intentional although the surface is very rough it must remain a deliberate premium architectural finish do not make it look broken crumbling damaged peeling chipped dirty ancient unfinished construction it should look like intentionally sculpted artisan lime plaster 22 sculptural plaster colour use a restrained light warm stone warm off white greige colour warm mineral off white light warm stone soft greige undertone matte neutral warm the physical texture should provide most of the visual interest do not make it yellow orange brown dark grey cool blue grey 23 main tv wall vs sculptural plaster there are two very different wall finishes main tv feature warm stone grey limewash characteristics smooth soft cloudy calm subtle shelving backing deep relief sculptural lime plaster characteristics rough strongly tactile deeply dimensional hand trowelled organic sculptural visibly raised recessed do not make them identical do not extend the sculptural plaster onto the tv wall 24 vertical grazing led retain the concealed vertical led associated with the shelving feature use approximately 3500k neutral warm use the vertical led as grazing light across the sculptural plaster the lighting should reveal highlights on raised ridges shadows behind raised plaster darker recessed areas small shadow pockets organic relief physical depth the light and shadow interaction should make the texture immediately visible important do not flatten the plaster using uniform frontal illumination keep the led itself concealed diffused controlled subtle do not create an overly bright yellow line 25 no horizontal shelf leds do not install leds underneath individual shelves only retain the vertical concealed grazing light treatment no under shelf led shelf front led visible led dots exposed led profiles 26 foyer settee feature preserve the foyer design exactly maintain existing recess tall carpentry existing settee lower storage existing vertical feature two boba lights existing partition existing flooring boundary do not redesign 27 boba niche edl hygge warm l yp 8240qt important material correction for only the internal surfaces of the boba light recessed niche use edl hygge warm l yp 8240qt the previous render makes this fabric laminate too dark too brown and too coarse correct this 28 hygge warm correct colour the edl hygge warm l yp 8240qt should read as light warm greige soft warm taupe appearance light warm greige soft beige grey undertone muted neutral warmth gentle light taupe character soft refined contemporary it should be significantly lighter than the dark fabric appearance in the previous render do not make it dark brown chocolate dark taupe charcoal dark grey muddy brown orange yellow beige 29 hygge warm fabric texture the fabric texture must be very fine and subtle use fine woven textile character small scale weave subtle cross weave soft tactile appearance matte finish very low reflectivity important from the main camera angle the surface should primarily read as a soft light warm greige fabric surface the weave should not dominate visually do not create large coarse weave heavy linen burlap rattan cane mesh dark textile wallcovering strong repetitive pattern 30 hygge warm reference priority if an actual edl hygge warm l yp 8240qt material reference image is provided use the provided material reference as the absolute authority for colour weave texture scale saturation do not reinterpret it generically 31 boba lights retain exactly two boba lights maintain position spacing scale they may produce a slightly warmer decorative glow however keep the warm glow localized do not allow the boba lights to make the entire hygge warm backing appear brown orange 32 foyer wood surrounding external foyer woodgrain carpentry uses edl dsw 6225sma internal boba niche uses edl hygge warm l yp 8240qt seat cushion remains its own upholstery material these three finishes must remain clearly distinct 33 foyer lighting match living room the foyer should have approximately the same ambient brightness and neutral warm atmosphere as the living room the living room and foyer should feel like one continuous naturally illuminated space match exposure ambient brightness neutral warm colour balance natural daylight character do not make foyer dark moody yellow orange heavily shadowed boba lights remain localized decorative accents only 34 curved foyer floor preserve the small curved flooring boundary exactly maintain existing curve radius position direction relationship to partition relationship to carpentry do not straighten it make it rectangular enlarge it exaggerate the radius 35 foyer flooring inside only the curved foyer zone use light natural oak wood effect porcelain tile design direction similar to hafary oakley light wood approximate plank proportion 1200mm x 200mm appearance light natural oak soft warm beige tan subtle grain matte low contrast refined do not make it orange red dark brown yellow rustic glossy 36 floor transition inside curved foyer zone light natural oak look porcelain tile outside main living evorich microcement series warm beige the tile must terminate exactly along the existing curved boundary keep the transition clean and subtle no thick transition strip 37 curtains maintain full height curtains curtains soft light grey neutral slightly warm matte woven fabric natural folds sheer soft white lightweight diffused allow generous natural daylight through the glazing 38 overall lighting strategy natural daylight should dominate use approximately 3500k neutral warm architectural lighting lighting locations 1 concealed led underneath tv feature wall 2 concealed vertical led grazing across the deep relief sculptural plaster 3 two localized decorative boba lights avoid strong 2700k yellow appearance orange cast excessive warm grading excessive led bloom harsh shadows excessive hdr dark foyer 39 material hierarchy standard walls nippon paint sail white 1199 main tv wall light to medium warm stone grey smooth limewash shelving backing light warm stone deep relief sculptural lime plaster based on newest reference wood carpentry edl dsw 6225sma based strictly on provided laminate reference main floor evorich microcement series warm beige boba niche edl hygge warm l yp 8240qt light warm greige fine fabric laminate foyer floor light natural oak look porcelain tile planting tall slender airy bamboo style greenery keep every material visually distinguishable 40 photorealism use physically realistic material behaviour include accurate woodgrain scale correct laminate orientation matte laminate surfaces fine cloudy limewash real deep plaster relief strong but natural plaster shadowing fine hygge warm woven texture subtle microcement movement natural plant translucency realistic ambient occlusion soft daylight controlled reflections natural exposure avoid cgi looking surfaces 41 final priorities read carefully 1 keep camera and geometry exactly unchanged 2 main tv wall smooth light to medium warm stone grey limewash 3 shelving backing very rough deep relief sculptural lime plaster 4 use the newest plaster reference as the absolute texture authority 5 the plaster texture must be dramatically more visible than the previous render 6 use large irregular ridges peaks depressions and overlapping hand trowelled formations 7 the plaster must look physically dimensional not like a flat texture map 8 keep the rough plaster only behind the three shelves 9 exactly three shelves remain 10 wood laminate edl dsw 6225sma 11 use the actual dsw 6225sma reference image as absolute authority for woodgrain 12 remove the incorrect generic blonde oak appearance 13 tv console shelves and foyer carpentry must use the same dsw 6225sma 14 do not alter the actual laminate colour to make it artificially lighter darker 15 vertical shelving led approximately 3500k 16 use vertical led as grazing light to emphasize the sculptural plaster relief 17 no horizontal shelf leds 18 tv feature bottom led remains approximately 3500k 19 main flooring evorich microcement series warm beige 20 keep tall slender bamboo style planter 21 no rocks 22 boba niche edl hygge warm l yp 8240qt 23 hygge warm must be lighter than previous render 24 hygge warm must have a very fine subtle fabric weave 25 do not make hygge warm dark brown or coarse 26 retain exactly two boba lights 27 foyer ambient brightness should match living room 28 preserve curved foyer floor transition exactly 29 curved foyer flooring light natural oak look porcelain tile 30 standard walls nippon paint sail white 1199 31 keep overall image bright neutral warm and naturally daylit 32 do not redesign anything final desired result create a highly photorealistic contemporary residential interior featuring calm smooth warm grey limewash tv wall dramatically tactile sculptural lime plaster behind the display shelves large irregular handcrafted plaster relief strong natural texture definition from vertical grazing light accurate edl dsw 6225sma wood laminate consistent woodgrain throughout living and foyer light refined edl hygge warm fabric backing evorich warm beige microcement light natural oak foyer flooring tall airy greenery soft natural daylight restrained 3500k architectural lighting consistent brightness between living and foyer the shelving plaster must be visibly rough deep and sculptural similar to the newest provided reference the main tv wall must remain smoother and calmer the woodgrain must follow the provided edl dsw 6225sma reference not generic oak the hygge warm fabric must be light fine and subtle not dark or coarse final atmosphere calm tactile natural refined contemporary warm but not yellow and professionally photographed remain extremely faithful to the original sketchup and current render