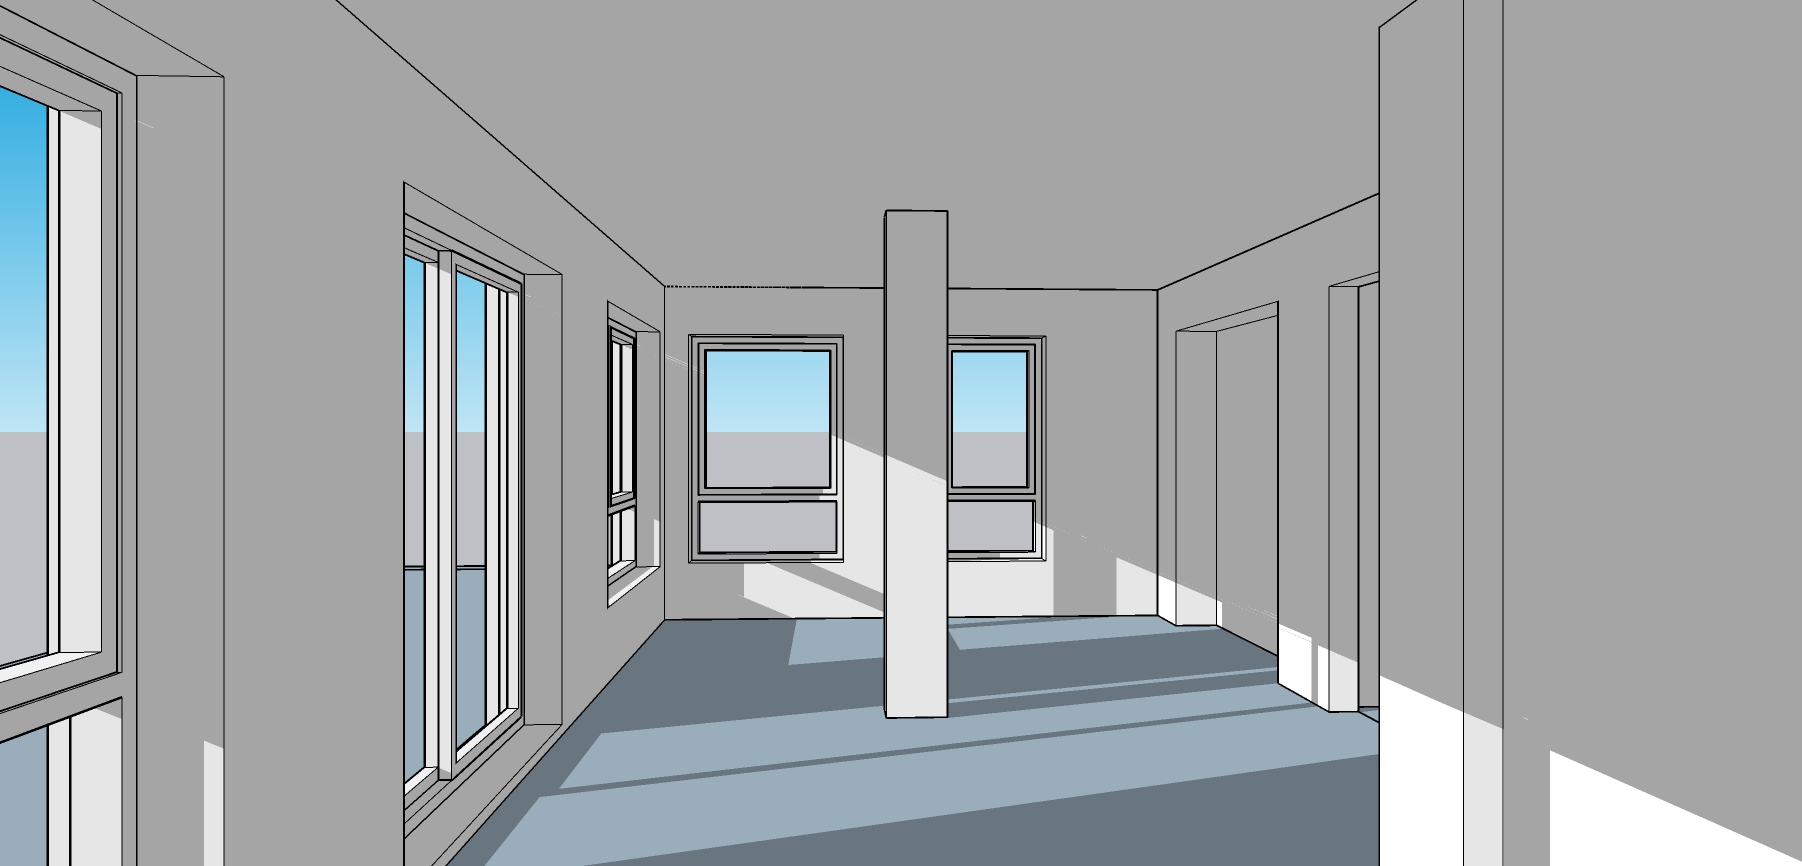
maintain the sketchup model exactly as provided preserve camera position and perspective architectural geometry room dimensions and layout wall column and opening locations window sizes and positions and sliding door balcony do not redesign or reinterpret the architecture do not add furniture or decorative elements except for the built in library described below materials floor wide plank european oak flooring 180 220 mm width matte finish natural light oak tone subtle grain continuous throughout the space walls smooth white plaster warm white tone matte finish minimal and timeless appearance ceiling smooth white plaster seamless finish matte white windows and sliding door balcony slim aluminium frames olive green finish soft muted olive tone contemporary residential appearance library incorporate the existing family library in the recessed niche located on the right side of the room at the end use the attached reference image as the design reference for just the library requirements built in appearance in the available niche dark stained wood traditional and elegant character lower closed cabinets with doors upper open bookshelves integrated naturally within the wall recess respect the proportions and detailing of the reference furniture lighting atmosphere natural daylight entering through the windows you can follow the current scheme soft cantabrian coastal light bright but diffused atmosphere neutral colour temperature realistic shadows calm timeless and highly realistic residential interior important avoid changing the geometry layout proportions openings windows door balcony or perspective only apply the material palette the built in library and photorealistic rendering quality