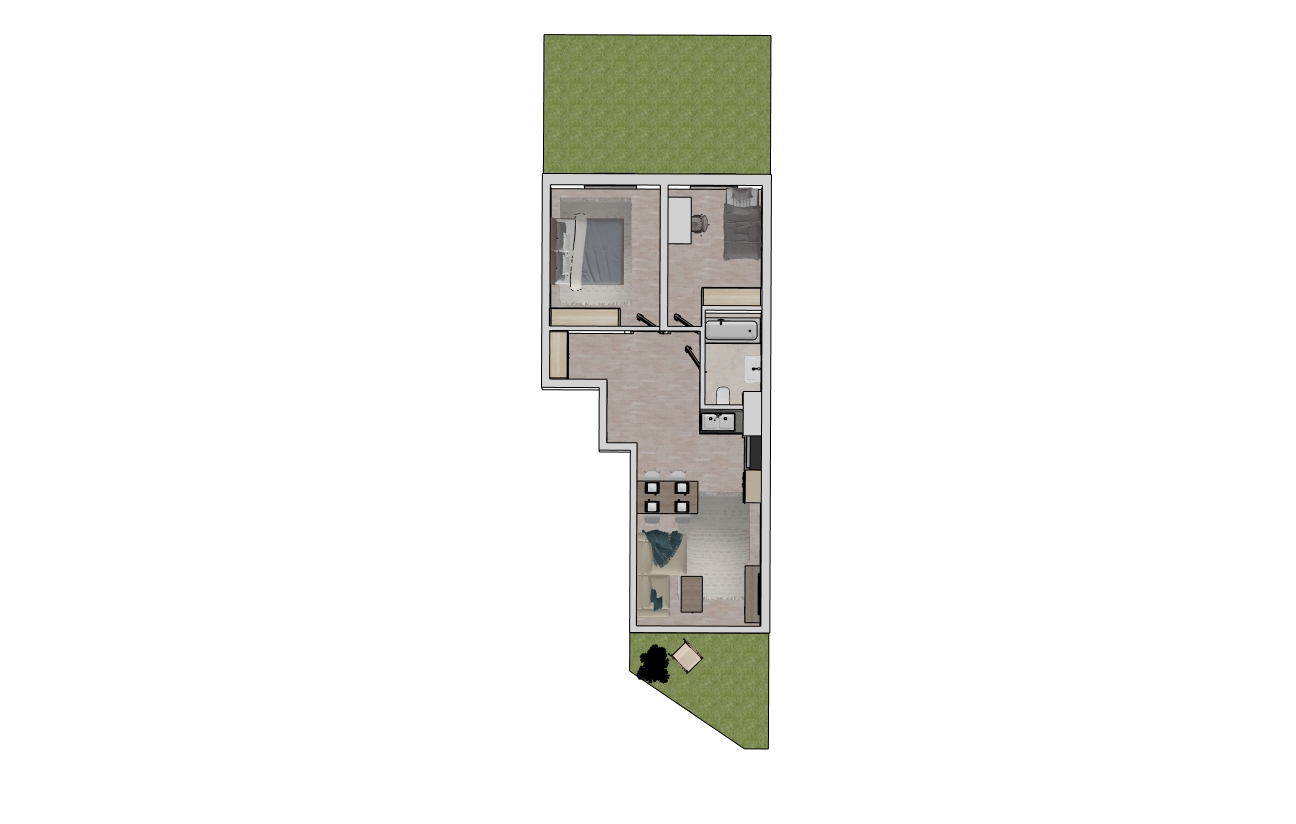
strictly flat 2d architectural floor plan 100 top down view true orthographic projection viewed directly from above at a 90 degree angle absolutely no 3d no isometric view no perspective distortion pure solid white background no shadows no thick outlines no bold wall strokes thin precise clean architectural linework ground floor terrace with a small private garden replace the raised balcony entirely with a private ground floor terrace and a small modest garden directly adjacent to a modern multi family apartment building the outdoor area must be at ground level directly accessible from the apartment through large sliding glass doors it should resemble a typical private patio garden in a contemporary apartment complex not a balcony and not a large garden belonging to a detached house create a simple rectangular terrace finished with modern medium light grey square paving tiles arranged in a neat architectural grid the terrace should connect naturally to a small clearly defined patch of green lawn along its outer edge include only a few small low ornamental shrubs and minimal planting positioned mainly along the garden boundary use approximately 2 4 modest bushes and optionally one or two small planters keep the overall landscaping sparse tidy understated and realistic for a modern apartment block important no balcony railings or glass balustrades the terrace is situated directly on the ground floor so no railing parapet or elevated balcony enclosure is required do not surround the terrace with fences wooden slats glass panels or solid walls if a boundary is needed represent it only with a subtle low hedge or a simple change between paving and lawn keep the outdoor space open and visually connected to the surrounding residential landscape the garden must not be excessively green or lush no dense vegetation no large trees no tropical plants no jungle like landscaping no extensive flower beds no thick greenery covering the entire outdoor area use a restrained amount of natural green with plenty of visible grey paving and open lawn the result should look clean practical and believable for a ground floor apartment in a modern residential block interior design and layout the interior features natural light oak wood flooring neutral white walls and a modern open plan kitchen with two tone cabinetry light oak lower cabinets and dark charcoal grey upper cabinets include a grey l shaped sofa with teal cushions a central hallway leading to a modern bathroom with a bathtub a dedicated home office space with a desk and chair and a separate bedroom with a bed and bedside tables maintain the original apartment layout realistic architectural proportions accurate furniture placement and a minimalist scandinavian aesthetic do not alter the arrangement of rooms windows doors or furniture unnecessarily use a restrained palette of light oak white soft grey charcoal muted teal and natural green maintain a clear distinction between the interior wood flooring grey exterior terrace paving and the small lawn rendering style professional architectural 2d floor plan rendering highly detailed crisp cad like linework true top down furniture symbols realistic but subtle material representation consistent architectural scale clean edges pure white background and high resolution strict negative constraints no raised balcony no balcony railings no glass balustrades no wooden railings no wooden fences no wooden slats no opaque partitions no solid parapet walls no elevated terrace no excessive greenery no dense bushes no large trees no lush garden no detached house garden design no 3d objects no isometric projection no perspective distortion no drop shadows no text no labels no dimensions the final result must unmistakably show a modest ground floor terrace with grey paving and a small sparsely planted private lawn beside a modern multi family residential building with no balcony barriers of any kind