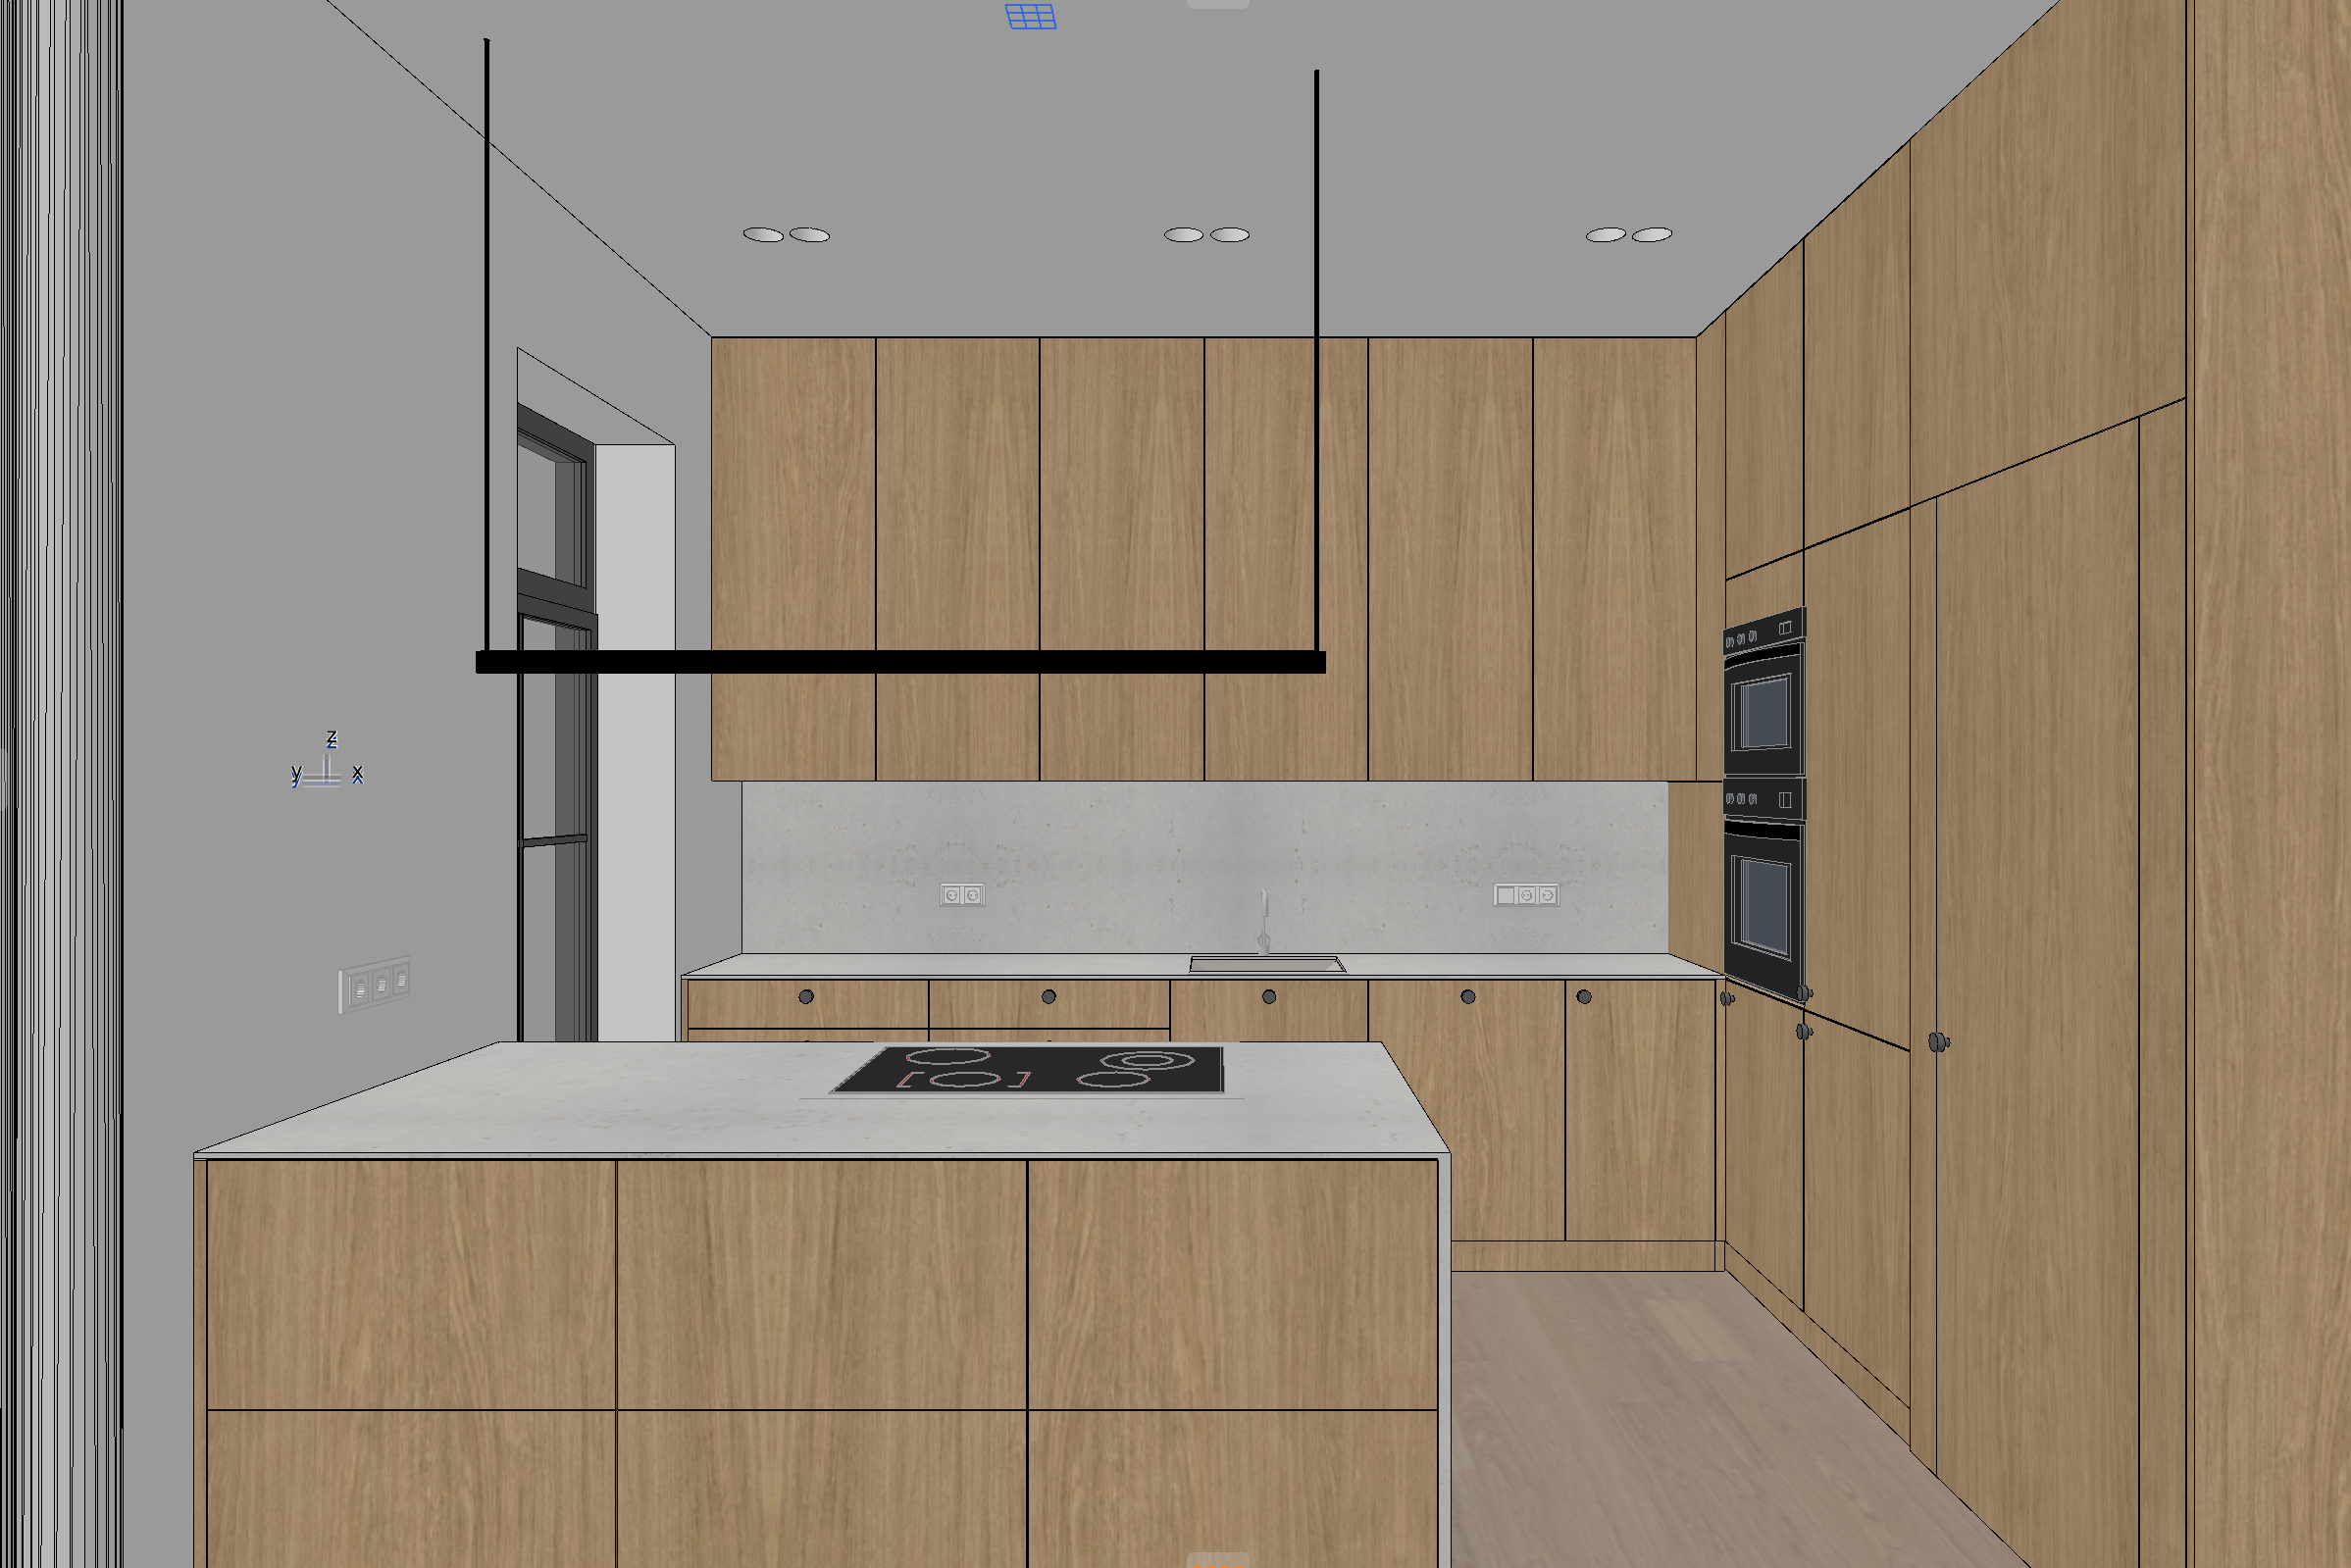
strict rules highest priority render the input image as a photorealistic photograph without changing anything in the scene preserve 100 exactly the camera angle perspective room geometry ceiling walls window all cabinet shapes sizes divisions door and drawer lines appliances sockets proportions quantities and positions do not redesign restyle replace add duplicate extend move or remove any cabinet appliance or architectural element the only intended changes from the model are the explicitly specified details below materials and colours as described wooden venetian blinds on the window brushed nickel knobs and the cooktop with integrated extractor otherwise only improve realism lighting shadows reflections material detail and photographic quality style consistency this is a closer view of the same kitchen already shown in wider photographs of the open plan space it must look like it was taken in the same photo shoot identical materials colours light temperature mood and photographic style soft warm neutral palette of warm white walls light natural oak and light natural limestone look stone photorealistic interior visualization of a warm cozy scandinavian modern kitchen close eye level view from the dining area looking at the kitchen island and the kitchen wall behind it architecture keep exactly as modelled flat smooth matte warm white plaster ceiling above the kitchen with small recessed round downlights arranged in pairs exactly as in the model warm white matte walls on the left wall a tall narrow window with a black metal frame and a transom deep white window reveal the window is fitted with horizontal natural light oak wooden venetian blinds with a wooden top valance slats partly open letting soft daylight filter through in gentle stripes a fragment of a light beige linen curtain at the far left edge of the image a white triple wall socket on the left wall exactly as modelled floor keep exactly as modelled wide plank oak flooring light soft greige cashmere tone matte oiled finish natural grain straight planks kitchen cabinets keep exactly as modelled all cabinet fronts in light natural oak kronospan k695 straw primavera oak warm pale straw oak with fine straight vertical grain matte surface flat slab fronts with thin even gaps keep every cabinet door drawer and panel division exactly as in the model the row of upper wall cabinets on the back wall the base cabinets with the sink the full height tall cabinet column on the right with two built in ovens stacked one above the other the tall cabinets reaching the ceiling on the right the large oak panel wall at the far right edge and the large kitchen island in the foreground with its front panels divided into a grid exactly as modelled handles small round cabinet knobs impeka 1980 knob 26 mm diameter in brushed nickel finish soft satin silver grey metal with a fine brushed texture subtle soft reflections not shiny chrome placed only where knobs appear in the model one knob near the top of each base cabinet front on the back wall and on the tall cabinet doors on the right exactly in the same positions small minimal discreet the island fronts and upper wall cabinets stay handleless exactly as in the model countertop and backsplash hero material with visible texture the countertops on the island and the back wall and the backsplash are dekton polar pietra edition in a matte finish a realistic limestone look surface inspired by natural campaspero stone the surface must clearly show its natural stone texture an irregular softly mottled light beige warm cream base with delicate organic grey and cream veins natural cloudy variations in tone and subtle small fossil inlays scattered across the surface the pattern is calm and natural never repetitive never glossy the texture must be clearly visible and sharp on the large island top in the foreground render it in high detail with realistic scale and let the veining continue naturally over the edge and down the right side waterfall end panel exactly in the modelled position and size soft grazing daylight and the warm pendant glow reveal the fine matte mineral surface and its gentle tonal variations the backsplash between base and upper cabinets uses the same dekton polar texture with the white double sockets on it exactly as modelled the warm limestone tone harmonises with the light oak fronts undermount sink with a slim brushed nickel faucet on the back counter exactly as in the model cooktop with integrated extractor on the island in the same position and size as in the model a flush mounted black glass induction cooktop with an integrated downdraft extractor a slim flush ventilation grille built into the centre of the cooktop between the cooking zones all in one black glass surface minimal zone markings there is no range hood and no extractor above the cooktop on the ceiling or on the wall ovens keep exactly as modelled two built in ovens with black glass doors and slim control panels stacked in the tall cabinet column on the right pendant above the island keep exactly as modelled long slim linear integrated led pendant in a matte black finish suspended on two thin black rods above the island keep its length position and hanging height exactly as in the model soft even warm 2700k glow from its underside onto the island countertop gently revealing the stone texture cozy atmosphere warm inviting lived in hygge mood soft late afternoon daylight filtering through the wooden blinds golden warm tones gentle soft shadows linear pendant and downlights switched on with a warm 2700k glow tactile textures natural oak grain matte limestone look stone linen very few accessories so the countertop texture stays visible on the island only a round oak cutting board and a small ceramic bowl with lemons placed