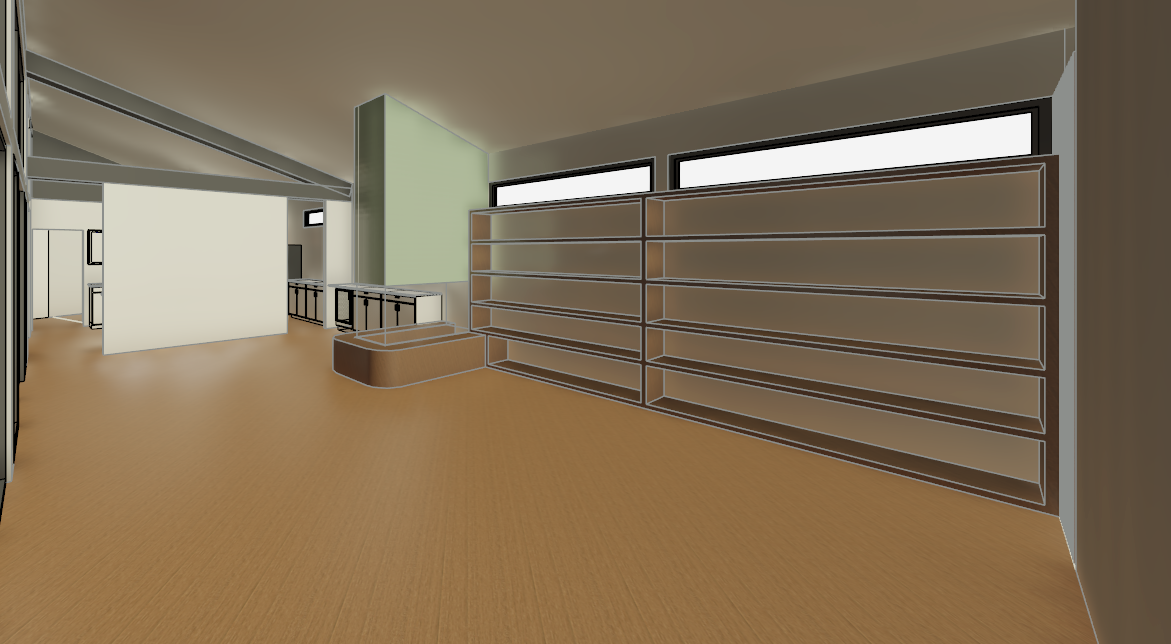
transform this builder s great room render into a photorealistic furnished interior in a warm japandi style with subtle mid century modern influences preserve the exact camera viewpoint and architecture room depth vaulted ceiling exposed beam direction left hand glazing clerestory windows tall right hand shelving projecting fireplace and the kitchen dining partition in the background use matte natural walnut plank flooring walnut ceiling planks following the vault coordinating walnut beams warm white walls and natural walnut built in shelving finish the narrow projecting fireplace surround in glossy olive green rectangular ceramic tile retaining its three sided firebox and rounded walnut hearth base no television transform this builder s great room render into a photorealistic furnished interior in a warm japandi style with subtle mid century modern influences preserve the exact camera viewpoint room proportions vaulted ceiling beam direction existing windows tall shelving on the right projecting fireplace and kitchen dining partition use matte natural walnut plank flooring walnut ceiling planks following the vault coordinating walnut beams and warm white walls finish the built in shelving and cabinetry in natural walnut use glossy olive green rectangular ceramic tile on the narrow projecting fireplace surround retaining its three sided firebox and rounded walnut base no television place a low profile ivory sofa along the right hand wall in front of the built in shelving facing left toward the windows preserve the shelving behind it place two low slung mid century armchairs with sculptural walnut frames and warm neutral upholstery opposite the sofa their backs must face the left hand window wall with their seats facing right toward the sofa pull the armchairs inward from the glazing to leave a continuous unobstructed circulation lane approximately 36 42 inches wide behind them this lane must run along the windows from the foreground through to the dining area at the back keep tables lamps and chair legs out of this route arrange the sofa and armchairs around a low rounded walnut coffee table on a warm ivory textured rug keep the fireplace visible and circulation around it clear in the dining area beyond the fireplace add a long natural walnut dining table parallel to the galley kitchen cabinet run with six to eight slender walnut chairs and cream upholstered seats make the table clearly visible in the background while preserving access into the galley kitchen the rear wall past the kitchen is solid and has no windows render it as uninterrupted warm white drywall do not invent windows glazed doors or bright exterior openings on that wall retain only the existing windows shown in the reference including the left hand glazing and clerestories above the shelving style the shelves sparingly with books handcrafted ceramics and small sculptural objects use muted olive cream charcoal and warm brown accents subtle concealed shelf lighting and soft natural daylight from the actual windows where an exterior view is visible show a northern suburban backyard with restrained scandinavian inspired planting maintain realistic furniture scale and a calm uncluttered atmosphere do not alter the architecture to fit the furniture