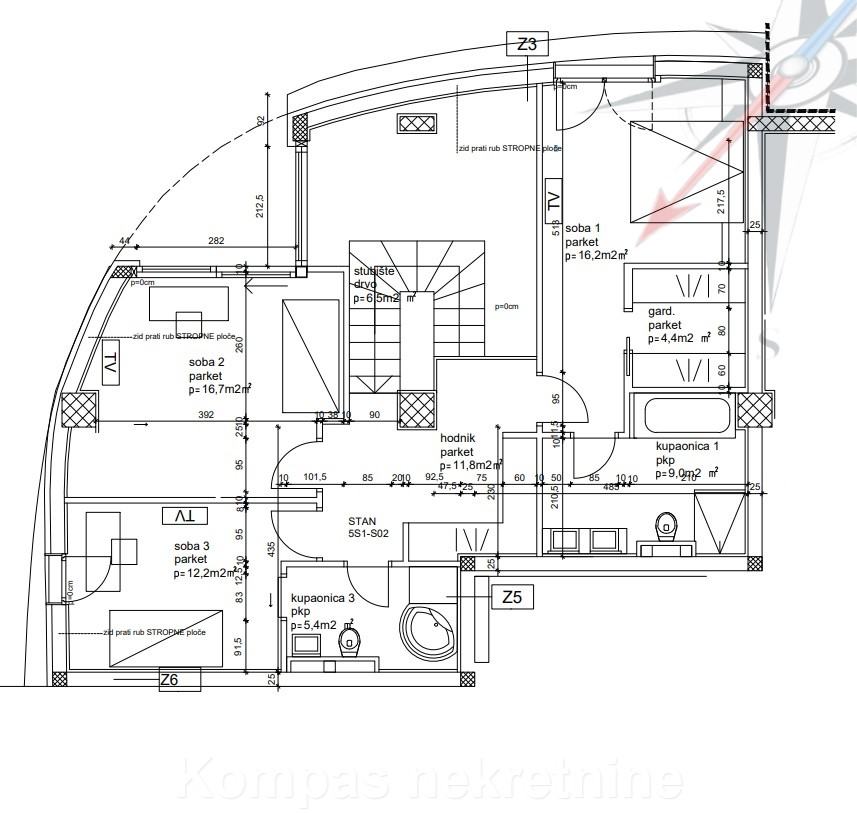
convert this floor plan into a realistic isometric 3d view of a full house show the space from an elevated angle with furniture walls and details visible create a photorealistic high end apartment interior in a warm contemporary minimalist japandi style use light oak wood cabinetry soft beige and greige tones white and grey marble surfaces natural stone matte black fixtures linen and boucle textiles and clean architectural lines the space should feel calm luxurious bright and serene with hidden storage handleless millwork soft indirect led lighting recessed ceiling lights large windows with sheer curtains and minimal curated decor avoid clutter strong colors ornate details glossy finishes and overly futuristic elements make it look like an elegant modern european penthouse with warm natural materials and hotel like comfort for kitchen photorealistic luxury kitchen warm contemporary japandi minimalism full height oak cabinetry handleless doors large white marble island and backsplash matte black faucet warm under cabinet led lighting light wood floor minimal styling soft daylight elegant european apartment clean lines calm neutral palette for bedroom photorealistic master bedroom in warm contemporary minimalist japandi style upholstered full height panelled headboard wall in greige fabric warm cove led lighting oak floating bedside tables beige linen bedding soft curtains light wood flooring minimal decor hotel suite atmosphere calm and elegant for bathroom photorealistic luxury bathroom warm modern minimalist design large format white and grey marble tiles floating light oak double vanity vessel sinks matte black taps and towel radiator large backlit mirror hidden led lighting recessed niches clean spa like atmosphere understated luxury negative prompt avoid colorful decor ornate classical details heavy patterns clutter industrial exposed pipes glossy plastic cold sterile white interiors futuristic sci fi style overly dark mood cheap furniture busy accessories use the same furniture as shows on the plan do not change the orientation of the floorplan