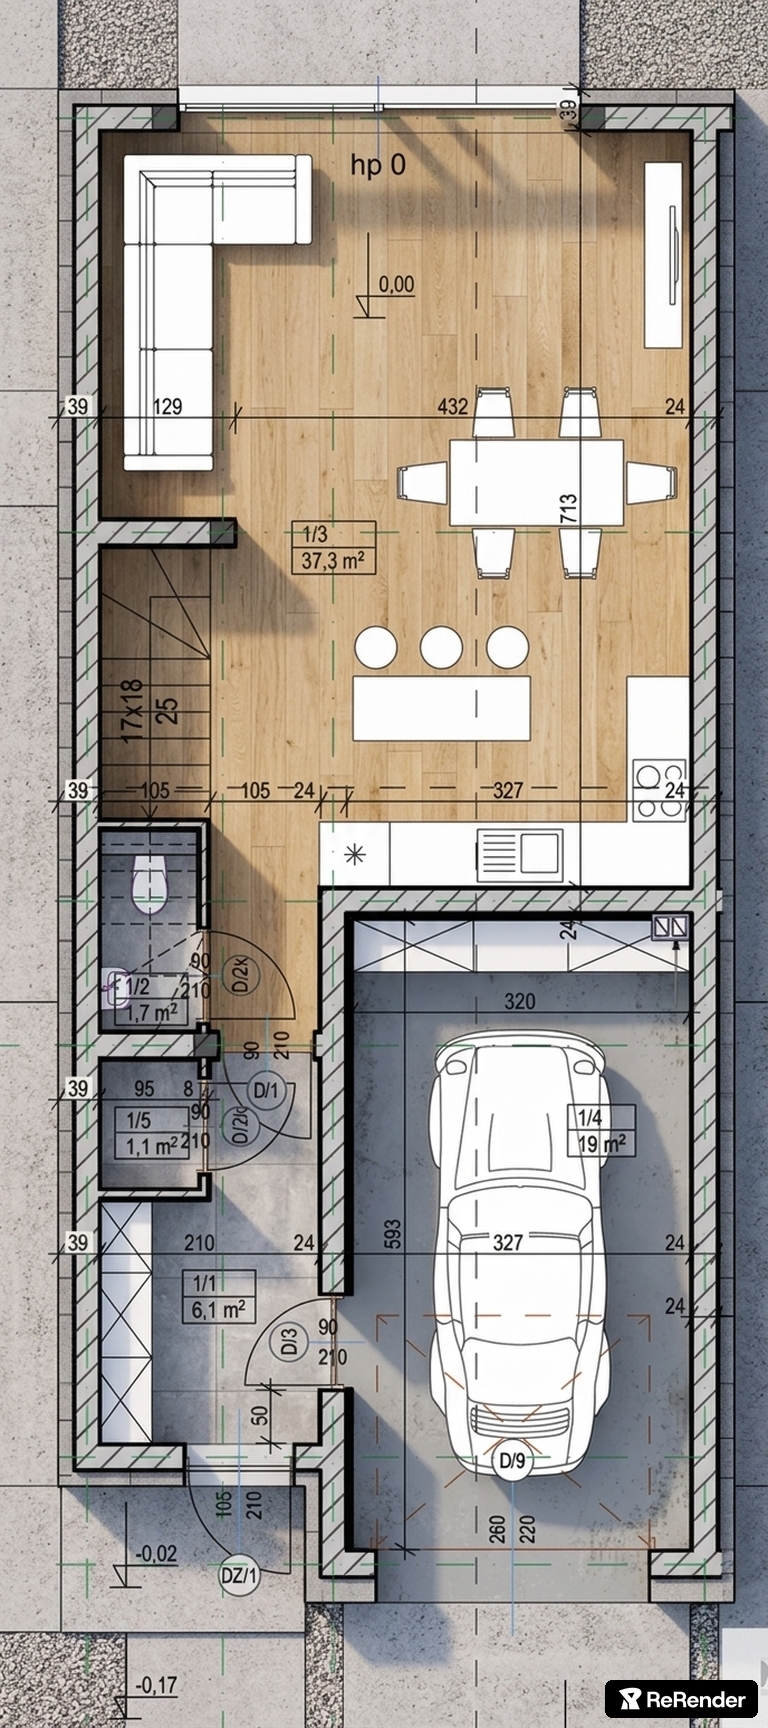
convert this floor plan into a realistic isometric 3d view of a full house show the space from an elevated angle with furniture walls and details visible based on the attached 2d floor plan generate an ultrarealistic high quality orthographic top down floor plan presenting the exact same architectural layout the image is designed to look like a professional premium architectural visualization prepared by a renowned interior design studio elegant sophisticated realistic and incredibly aesthetic 01 absolute fiduciality to the plan the attached 2d floor plan is the sole source of truth regarding architecture and geometry keep unchanged the exact outline of all rooms the proportions and mutual position of rooms the layout and thickness of walls all door openings door opening directions all windows and their exact positions passageways and passageways permanent structures risers recesses and other elements visible in the floor plan do not change the functional layout do not move walls do not change dimensions do not add or remove rooms if any element is illegible do not invent new geometry keep its position and proportions in accordance with the reference plan 02 clean orthographic viewthe camera is perfectly vertical above the interior exactly 90 to the floor use orthographic top view no perspective no wide angle distortion no camera tilt uniform scale of the entire plan full readability of the room layout this should be a photorealistic 2d plan not a perspective visualization or an axonometric section 03 soft minimalism aestheticsdesign the interior in the aesthetics of soft minimalism warm refined tactile timeless understated luxury this is a minimalist interior but without the coldness typical of a raw interior minimalism character warm calm soft natural elegant timeless harmonious subtly luxurious sophisticated but unforced inspiration high end contemporary interior design warm minimalism japandi scandinavian refinement boutique hotel aesthetics without copying a specific design 04 premium palette use a very consistent tonal palette warm ivory off white creamy beige sand warm greige taupe natural oak light walnut subtle stone tones colors should flow smoothly into each other avoid strong contrasts do not use pure cold white bright colors intense black random color accents excessively contrasting materials 05 materials materials should look physical and natural with a visible but subtle texture use natural wood with delicate grain light stone microcement matte surfaces subtle travertine delicately textured fabrics wool carpets natural curtains high quality matte furniture fronts materials should be matte or satin with very subtle light reflections avoid a plastic look excessive shine and artificial looking textures 06 furniture furnish the interior with high class minimalist furniture with soft organic geometry preferred forms rounded corners rounded sofas soft armchairs straight tables slim consoles minimalist built ins natural wood neutral upholstery furniture should be proportionate to the rooms and realistically arranged do not overload the interior each element should have a visual and functional justification 07 detail i styling add a limited number of carefully selected accessories single plants with elegant shapes ceramic vessels minimalist decorations books subtle textiles natural baskets discreet graphics small decorative elements less is more decorations cannot dominate the architecture 08 light use soft natural daylight effect delicate shadows subtle ambient occlusion soft shading near the walls natural furniture shadows subtle tonal differences in materials realistic surface depth the light should be warm and calm around 2700 3000 k for artificial lighting do not use dramatic light harsh shadows or a studio effect 09 photorealism the visualization should have the quality of high end architectural visualization require photorealistic materials physically accurate textures realistic proportions realistic contact shadows subtle ambient occlusion natural material variation high resolution details realistic fabric textures realistic wood grain realistic stone texture clean architectural presentation the whole thing should look like a professional interior photography made in the form of a top view not like an illustration or a computer diagram 10 composition the whole plan should be perfectly ordered visually harmonious minimalist legible elegant well centered keep the right amount of breathing around the building do not add unnecessary graphic elements no frames no decorative inscriptions no use the same furniture as shows on the plan do not change the orientation of the floorplan