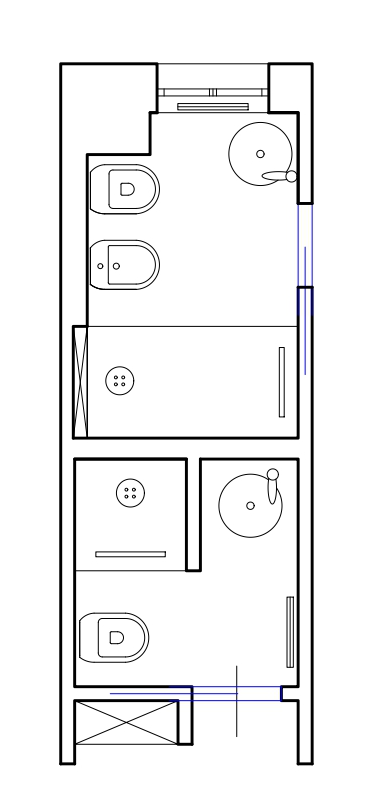
role task act as a 3d bim generator use the attached 2d floor plan strictly for spatial layout and apply the elevation 3d specifications below to construct the vertical geometry section 1 2d floor plan reading layout placement blue markings two pocket sliding doors x markings recessed wall niches shower zones walk in shower areas containing a square floor drain fixtures locations for round freestanding sinks and back to wall toilets bidets section 2 vertical elevation 3d details doors frameless flush to wall sliding doors painted in the exact same color and finish as the adjacent walls to blend in completely niches built in wall niches with subtle internal led lighting showers glass walk in enclosures slim black or brushed nickel rain showerhead hand shower and square flush to floor drain sanitary ware matte warm cream round freestanding sinks and matte cream back to wall toilets section 3 vertical materials heights 0 cm to 220 cm lower walls vertical 30x10 cm tiles in a muted pastel shade matte finish 220 cm to ceiling upper walls ceiling smooth lime wash plaster in a warm cream soft greige tone floor continuous large format gres tiles matching the warm neutral tone of the upper walls style lighting minimal chic warm daylight clean lines spa like atmosphere