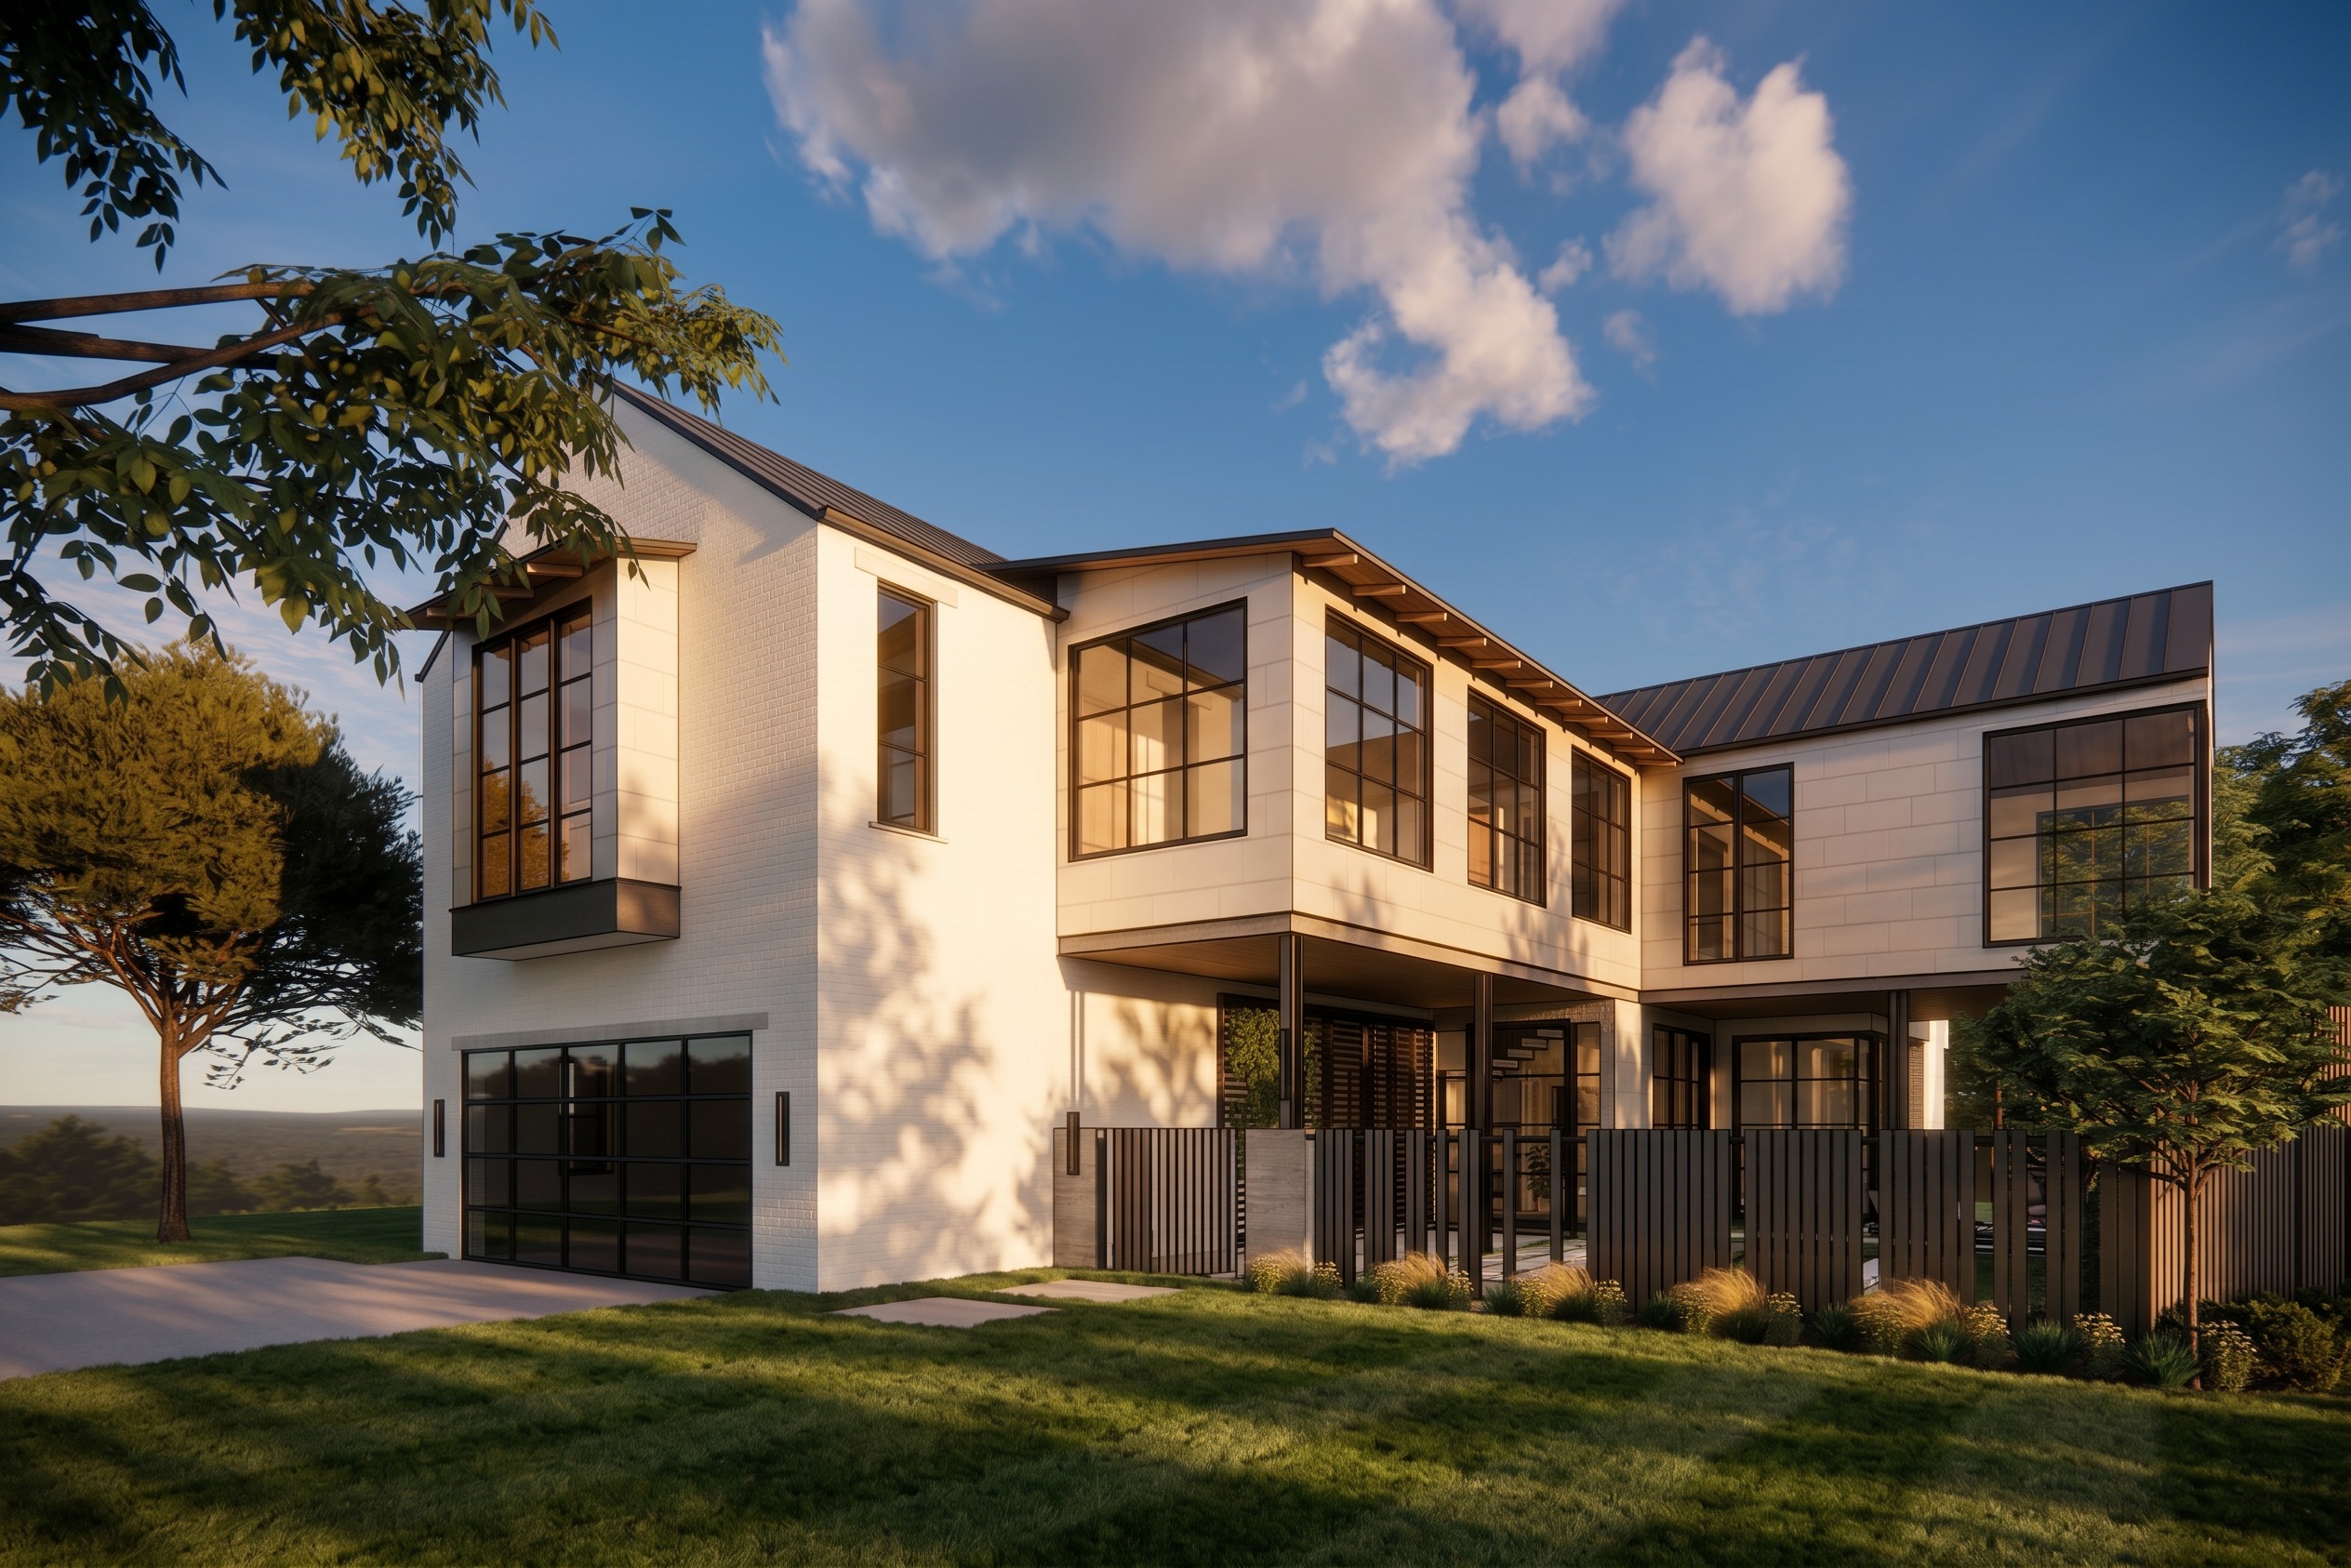
strictly preserve the exact geometry perspective and architectural lines of the source image do not change the shape of windows doors walls rooflines or trim apply photorealistic material and surface changes to the existing forms only maintain natural lighting time of day and atmosphere keep all preserved colors and textures intact except where explicitly changed below replace the current large format stone cladding on three specific upper level wall planes with vmzinc anthra zinc flat lock zinc wall panels in a rectangular running bond layout reference image guidance the attached reference image shows two materials on a different house focus only on the dark charcoal zinc panels visible in the upper left portion of the reference the 3 story wall with dark grey rectangular metal panels and visible recessed seams ignore the cream limestone shown in the lower right of the reference that is not the target material for this edit target zones only these three planes on the source image 1 left the cream stone cantilevered bay volume on the upper level above the two car garage door facing the camera the box that projects forward with the tall vertical windows on its front face 2 center the cream stone wall plane on the upper level directly above the covered front entry porch between the two cantilevered side volumes extending up to the eave line 3 right the cream stone wall plane on the upper level immediately to the left of the standing seam metal roof wing on the far right behind the upstairs balcony above the slatted balcony rail material spec apply identically to all three planes vmzinc anthra zinc flat lock zinc wall panels dark charcoal graphite grey slate finish matte not light grey not wood not cedar not plank siding rectangular flat lock metal panels in running bond pattern panels offset course to course like brick coursing panel module approximately 16 x 36 long dimension horizontal concealed clip fastening no exposed screws no visible fasteners recessed interlocking seams between panels narrow shadow lines not raised standing seams not wood reveals subtle natural zinc tonal variation panel to panel soft mottling weathered patinated charcoal sharp clean panel edges minimal seam gap preserve everything else do not modify standing seam metal roof dark on the right wing keep all seam banding flat low slope roof lines and eaves elsewhere unchanged all windows size mullion pattern glass tint reflections unchanged garage door dark steel glass unchanged front entry porch ceiling posts and door unchanged slatted wood balcony rail and vertical wood privacy slats unchanged stucco plaster on any wall not in the three target zones unchanged do not extend the zinc panels onto adjacent stucco surfaces landscape grass trees plantings walkway driveway unchanged sky clouds and golden hour lighting direction warmth unchanged camera angle framing and perspective unchanged goal surgical swap of three specific wall planes to vmzinc anthra zinc dark charcoal flat lock zinc panels not wood siding not light grey architecture lighting roof windows and every other surface remain identical to the source