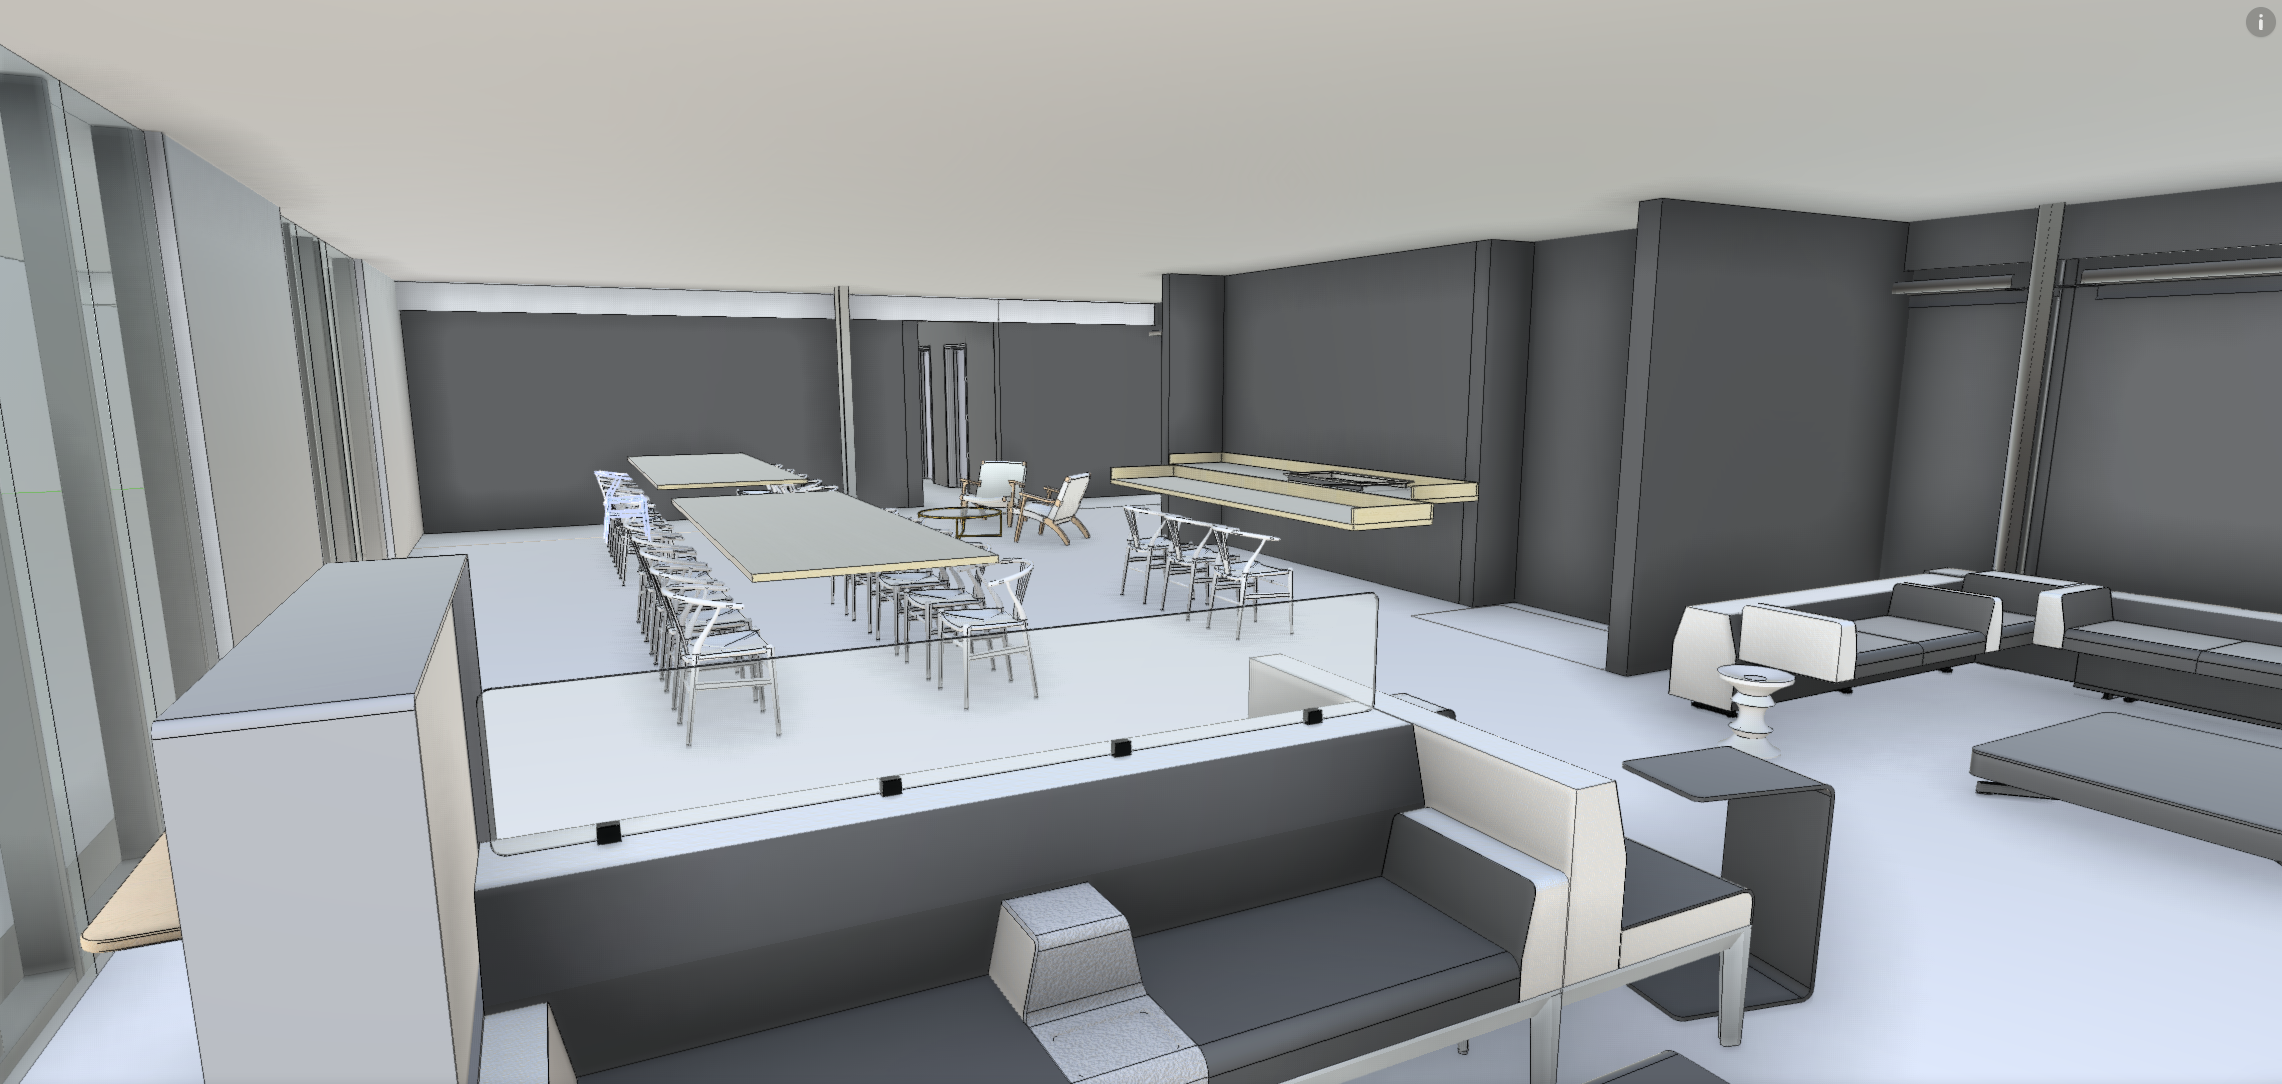
render a refined surf ranch interior that blends a working california surf barn with the warmth of a hawaiian beach house and the restraint of a scandinavian farmhouse use warm white hand troweled plaster walls matte 24 by 48 inch concrete floor tile and unfinished white oak tongue and groove ceilings introduce horizontally applied charred black wood as a bold architectural accent on built ins and selected feature walls furnish the space with low slung deep sofas in white and natural linen warm wood framed lounge chairs with danish and campaign influences and subtle leather strap canvas rope cane and woven rush details include simple communal tables made from character grade wood paired with lightweight woven chairs display vintage surfboards black and white surf photography books and trophies as authentic artifacts rather than themed decoration use floor to ceiling retractable glass walls to connect the interior with a teak deck and surrounding landscape allow abundant natural light to reveal the grain texture and honest character of each material supplement daylight with discreet recessed lighting and warm integrated illumination within built in shelving keep the palette natural tactile restrained and non glossy the finished space should feel soulful welcoming comfortable and quietly elevated a practical surf lodge designed around gathering ritual and the california landscape