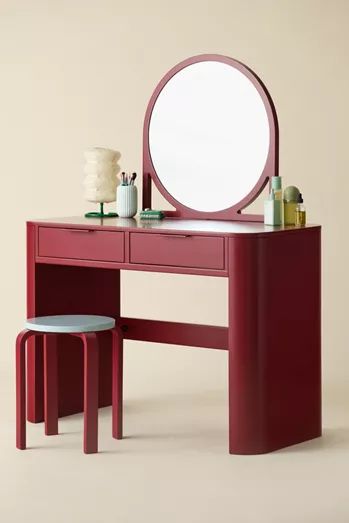
create a professional technical design shett featuring a 3d isometric projection with an exploded view showing all assembly components include 2d orthographic drawings front elevation top plan and side view alighed neatly add detailed joinery and construction close ups along with material and finish swatches use a precise architectural cad style with a clean white background dimension lines measurement callouts for a polished technical illustration