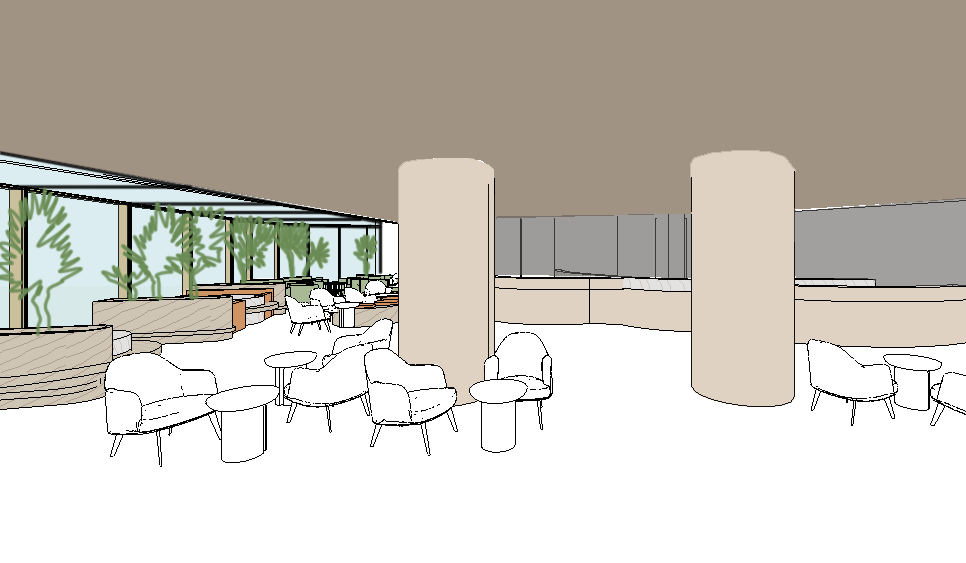
create a photorealistic 3d interior visualization of a modern elegant hotel or office lobby during daytime use the provided reference image as the primary source for the overall design language color palette material selection mood atmosphere and stylistic direction match the aesthetic character tones textures and level of sophistication from the reference image while adapting them to the described lobby layout important preserve the composition and spatial relationships from the reference image as closely as possible maintain the original proportions of architectural elements furniture columns walls openings reception area circulation zones and decorative features keep a similar camera position viewing angle focal length perspective framing and visual balance also preserve the placement and distribution of colors and materials throughout the space ensuring that color accents appear in comparable locations and proportions as in the reference image camera view facing the reception desk positioned at the back of the space strong natural daylight enters through large floor to ceiling windows on the left side creating realistic shadows and bright interior illumination the lobby features two central structural columns clad in warm natural wood both columns have integrated recessed vertical niches with built in shelving displaying books decorative objects and curated accessories soft led lighting is integrated at the base and top of the columns creating subtle ambient illumination the flooring consists of large format beige sandstone effect stone tiles with a premium natural texture and minimal grout lines the ceiling is made of wood with a square grid pattern formed by thin wooden slats creating a refined architectural feature throughout the space on the left side of the lobby create comfortable lounge seating areas with elegant sofas and integrated planters containing mature indoor trees contributing to a biophilic design atmosphere at the back of the lobby design a sophisticated reception desk finished with textured stone effect plaster the reception counter is illuminated with warm recessed led lighting from below giving it a floating appearance the countertop is made of premium natural stone behind the reception desk create a feature wall composed of vertical stone panels in a warm beige stone color palette matching the overall material scheme maintain consistency with the reference image regarding architectural proportions and scale camera perspective and composition layout and placement of key elements color palette and exact color distribution material tones and finishes furniture style and positioning lighting mood and atmosphere luxury level and visual quality texture richness and material detailing the design style should be contemporary luxury high end hospitality warm minimalism natural materials premium detailing realistic lighting architectural visualization quality ultra realistic rendering ray traced reflections soft ambient lighting highly detailed textures and professional interior design photography materials warm oak wood beige sandstone natural stone textured mineral plaster integrated led lighting elegant neutral color palette wide angle architectural camera eye level perspective ultra photorealistic 8k quality magazine quality interior rendering critical requirement preserve the original 3d model exactly the provided 3d view and model geometry must remain unchanged do not redesign relocate resize remove add or reinterpret any architectural elements present in the original 3d model preserve exactly all architectural elements and their locations overall layout and spatial organization column positions and dimensions wall positions and proportions ceiling geometry and heights window and opening dimensions furniture locations and scale reception desk location and proportions camera position camera height camera angle perspective and field of view spatial depth and composition distances between all elements do not modify the proportions scale dimensions perspective or composition of the original 3d scene in any way the task is not to redesign the space but to apply the materials colors lighting mood and stylistic language from the reference image onto the existing 3d model while keeping the original geometry and view 100 intact every element visible in the original 3d model must remain present and in exactly the same location no elements may be removed added enlarged reduced shifted or replaced only materials textures colors lighting and decorative detailing may be adapted to match the reference image osi gni to limit free dla czat w z obrazami przejd na wy szy plan teraz lub poczekaj do 13 04 by dalej u ywa obraz w albo czatuj teraz bez obraz w nowy czat