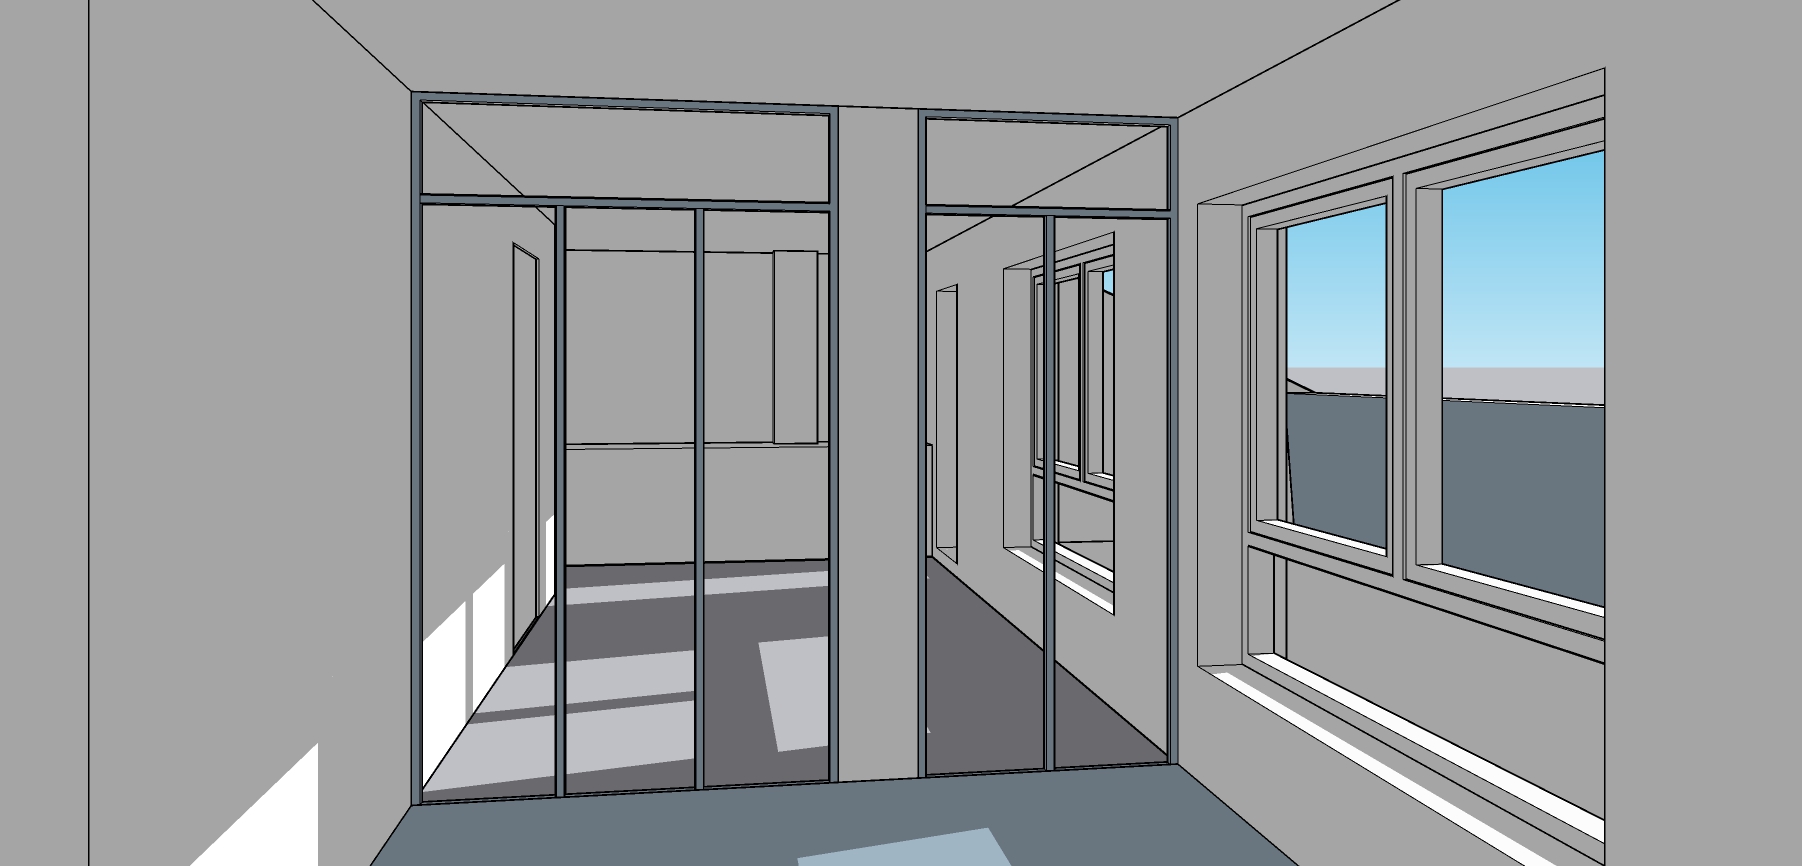
use the attached sketchup image as the primary and authoritative reference the sketchup model contains the correct geometry and proportions do not reinterpret redesign or modify the architecture preserve exactly maintain exactly camera position perspective wall locations column locations opening locations room dimensions room proportions window dimensions window positions glass partition location entrance door location terrace dimensions the sketchup geometry shall prevail over any design interpretation material palette apply the same material palette and atmosphere as previously established warm white plaster walls warm white plaster ceiling european oak flooring in the foreground room large format beige limestone look porcelain tiles beyond the glazed partition olive green aluminium frames for windows balcony door and glazed partition soft natural daylight calm nordic residential atmosphere do not add furniture do not add decorative elements glazed partition the glazed partition shall remain exactly where shown in the sketchup model use full height glazing slim olive green aluminium profiles vertical mullions only no horizontal transoms within the folding panels left opening the opening on the left side of the central column consists of three folding glazed panels only these panels shall fold and stack tightly against the left wall do not create four panels do not increase the thickness of the folded stack right opening the opening on the right side of the central column consists of two folding glazed panels only these panels shall fold and stack tightly against the right wall do not increase the thickness of the folded stack entrance door the opening visible on the left wall behind the glazed partition is the apartment entrance door maintain exact location shown in the sketchup model the door shall be flush with the wall white finish minimal frame do not move the entrance door future kitchen area this is extremely important the kitchen area extends beyond the visible left side of the image the visible left wall is not the end of the kitchen the room continues further to the left outside the camera view do not shorten the space do not compress the room depth do not create any visual termination suggesting that the kitchen ends at the visible left wall maintain the exact spatial proportions shown in the sketchup model do not add kitchen cabinets appliances countertops islands furniture only preserve the empty future kitchen space the counter placeholder shall be stretch towards the left side beyond the camera view the left wall ends after the entrance door so that the space of the kitchen is extended to the left flooring the oak flooring in the foreground room shall run perpendicular to the fa ade parallel to the glazed partition beyond the glazed partition maintain large format beige limestone look porcelain tiles terrace door only the balcony door located at the far end of the right side space shall have a raised threshold provide 150 mm step up to the terrace as if it were the same wall with the same finish and thickness do not modify the other windows do not add any timber sill timber bench timber ledge or timber profile below the windows important the objective of this render is only to establish correct geometry correct glazed partition configuration correct entrance door location correct kitchen spatial continuity correct flooring transition correct terrace threshold do not add furniture do not redesign any part of the architecture if any conflict exists between the rendered interpretation and the sketchup image the sketchup image shall prevail