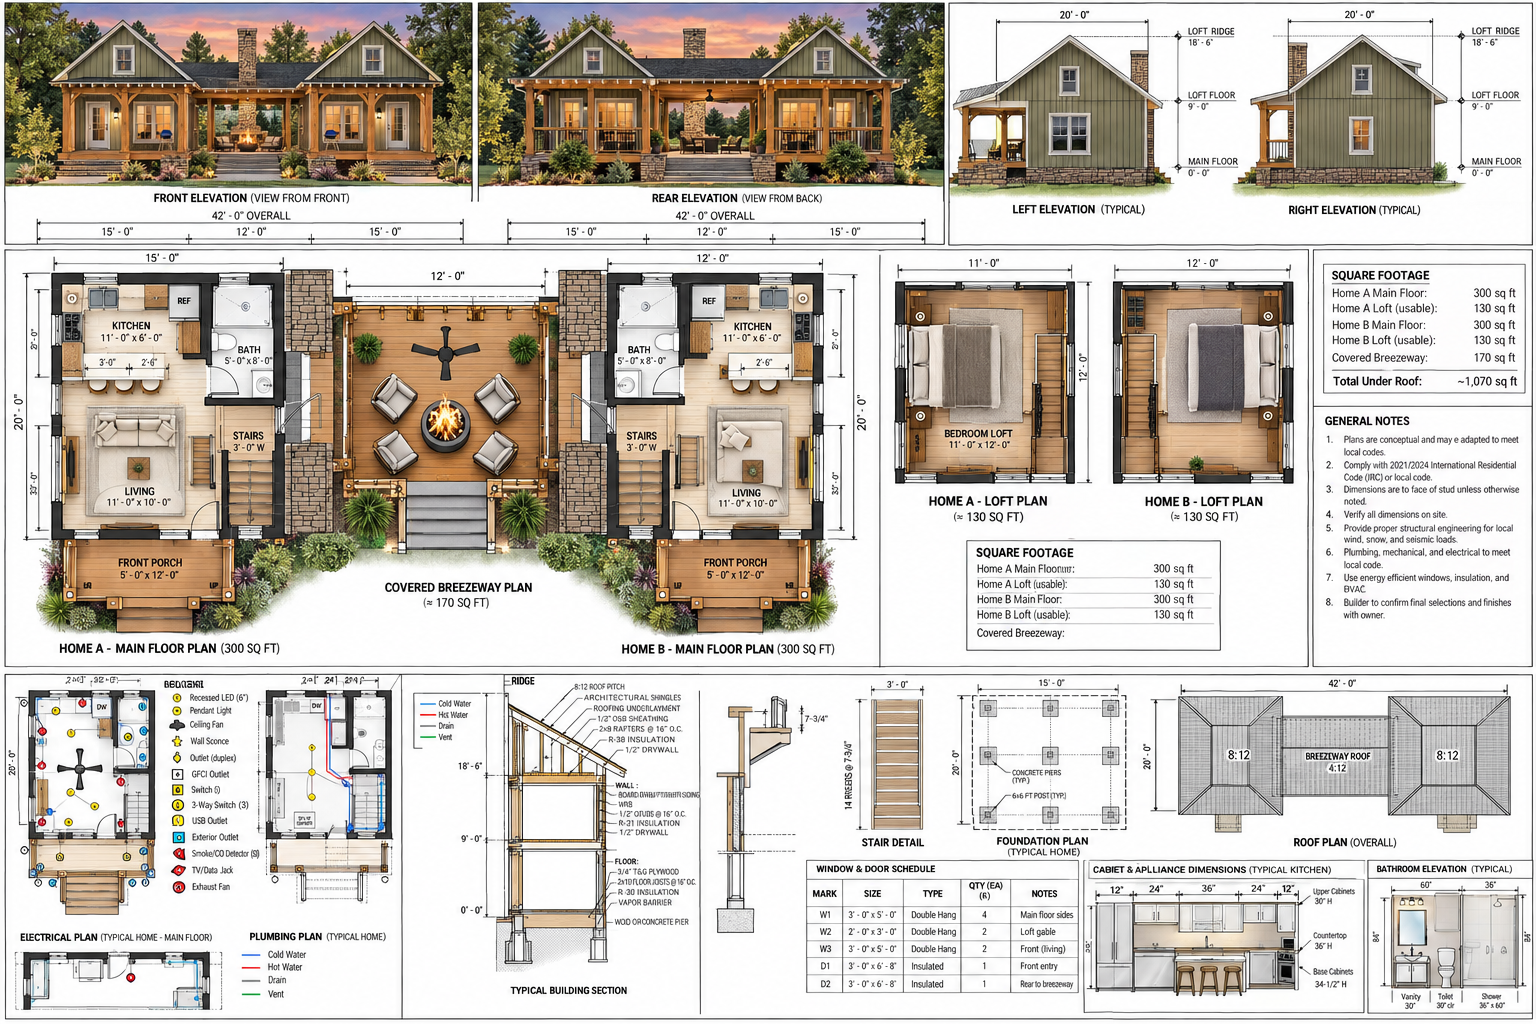
yes i can give you a prompt that tells archsynth to treat the architectural drawing as the controlling geometry and your attached georgia line house plan as the actual layout while using the rendered concept only for the architectural character i reviewed the plan it shows the two mirrored living units separated by the covered breezeway with dining kitchen bathroom living area stairs and front porches georgia line house layouts the drawing identifies each side as approximately 410 sf living 90 sf porch 500 sf georgia line house layouts archsynth ai prompt create a highly realistic 3d architectural rendering of the attached georgia line house using the attached architectural floor plan as the controlling source for dimensions footprint proportions openings and layout do not redesign or reinterpret the floor plan the project consists of two matching small cottage homes connected by a central covered breezeway preserve the symmetry and overall arrangement shown in the architectural drawings each cottage has its own front porch living area kitchen dining area bathroom stair to a loft and upper sleeping loft use the attached exterior concept image as the design and material inspiration but make the final rendering conform to the actual architectural plan create a refined southern appalachian north georgia mountain cottage aesthetic with subtle modern rustic detailing exterior architecture two symmetrical cottage masses with a central open air covered breezeway steep approximately 8 12 pitched roofs over the two primary cottage volumes lower connecting roof over the central breezeway approximately 42 foot overall composition each cottage approximately 20 feet deep main floor wall height approximately 9 feet loft ridge approximately 18 feet 6 inches above the main floor small upper loft windows centered within the front facing gables deep covered front porches supported by substantial exposed timber posts and beams preserve the open central breezeway as an outdoor living space rather than enclosing it materials and character muted sage olive green vertical board and batten siding warm natural stained heavy timber porch columns beams brackets exposed rafters and trim dark charcoal architectural shingle roof natural stacked stone foundation skirt and stone column bases warm wood entry doors dark bronze or black window frames natural wood porch decking rustic craftsmanship but clean upscale detailing not a log cabin make the central breezeway a major architectural feature create an inviting covered outdoor gathering space between the two cottages with exposed timber framing wood ceiling comfortable outdoor seating ceiling fan warm lighting and a central fire feature maintain a clear pedestrian path completely through the breezeway from front to rear landscape the property as an upscale north georgia mountain retreat using native grasses hydrangeas ferns evergreen shrubs natural stone mature hardwood and pine trees and restrained foundation landscaping use natural grading and stone or gravel pedestrian approaches rather than suburban concrete sidewalks lighting should be late afternoon golden hour approaching dusk with warm interior lights visible through the windows and warm porch breezeway lighting contrasting with the green siding and surrounding forest camera position front three quarter architectural hero view approximately human eye level with a 28 35 mm architectural photography lens the entire two cottage building and connecting breezeway must be visible camera should clearly communicate that these are two separate mirrored living units connected by one covered breezeway rendering quality photorealistic high end architectural visualization realistic pbr materials physically accurate shadows realistic glass reflections detailed timber grain stone texture landscaping and warm interior illumination the result should look like professional marketing photography for a luxury north georgia vacation property critical instruction preserve the dimensions building footprint porch locations breezeway roof relationships doors windows and overall massing shown in the architectural drawings do not allow the ai to turn the two cottages into one large house close in the breezeway add additional wings enlarge the buildings or substantially alter the floor plan the architectural drawings control geometry the concept rendering controls architectural style materials atmosphere and landscaping