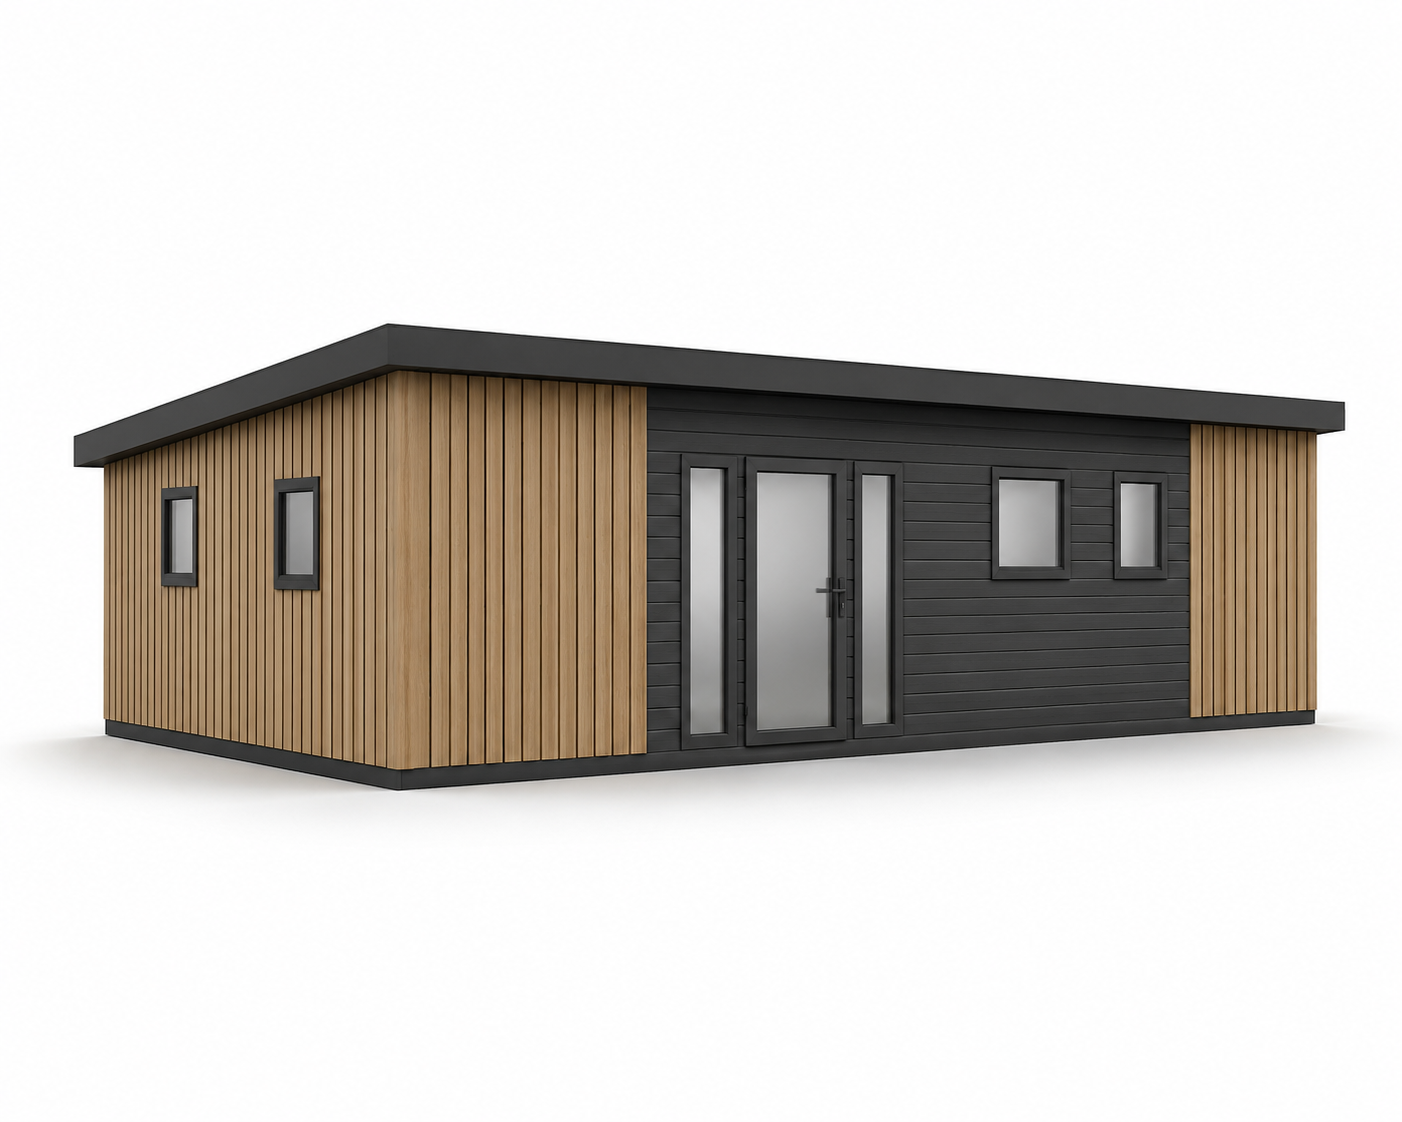
create a mega photorealistic exterior architectural photograph of a single storey modular home based on the two attached cad elevation drawings front elevation and side gable elevation these two drawings represent the same single building viewed from two different angles not two separate structures combine both views into one coherent real looking exterior photo a reference photo is also attached showing the exact desired final look lighting mood and landscaping style match this style closely but follow the cad drawings for the building s geometry roof and cladding layout building massing single storey low profile rectangular volume elongated footprint mono pitch single slope roof shallow slope of approximately 4 degrees rising from the low side toward the rear as shown in the side elevation cad drawing roof standing seam metal roofing anthracite color ral 7016 roof overhang extends 30 cm beyond the facade line on all sides front rear both gable ends thin cantilevered eave with a flush dark metal underside soffit casting a natural shadow onto the facade below facade cladding critical follow exactly linpro prolin composite facade panels natural photographic wood grain with slight plank to plank tone variation left portion of the front facade entrance door flanking glazing vertical panel orientation lariks tone warm honey amber oak right portion of the front facade windows horizontal panel orientation kitami oak anthracite tone dark charcoal near black wood grain panel side and rear elevations vertical panel orientation lariks tone crisp clean transition line between the two cladding zones on the front facade matching the cad drawing windows doors dark aluminum window and door frames anthracite ral 7016 slim profiles front facade full height glazed entrance door flanked by two tall narrow sidelight windows plus two additional windows on the dark cladding side side elevation two rectangular windows aligned under the sloped roofline ground landscaping match reference photo style small paved