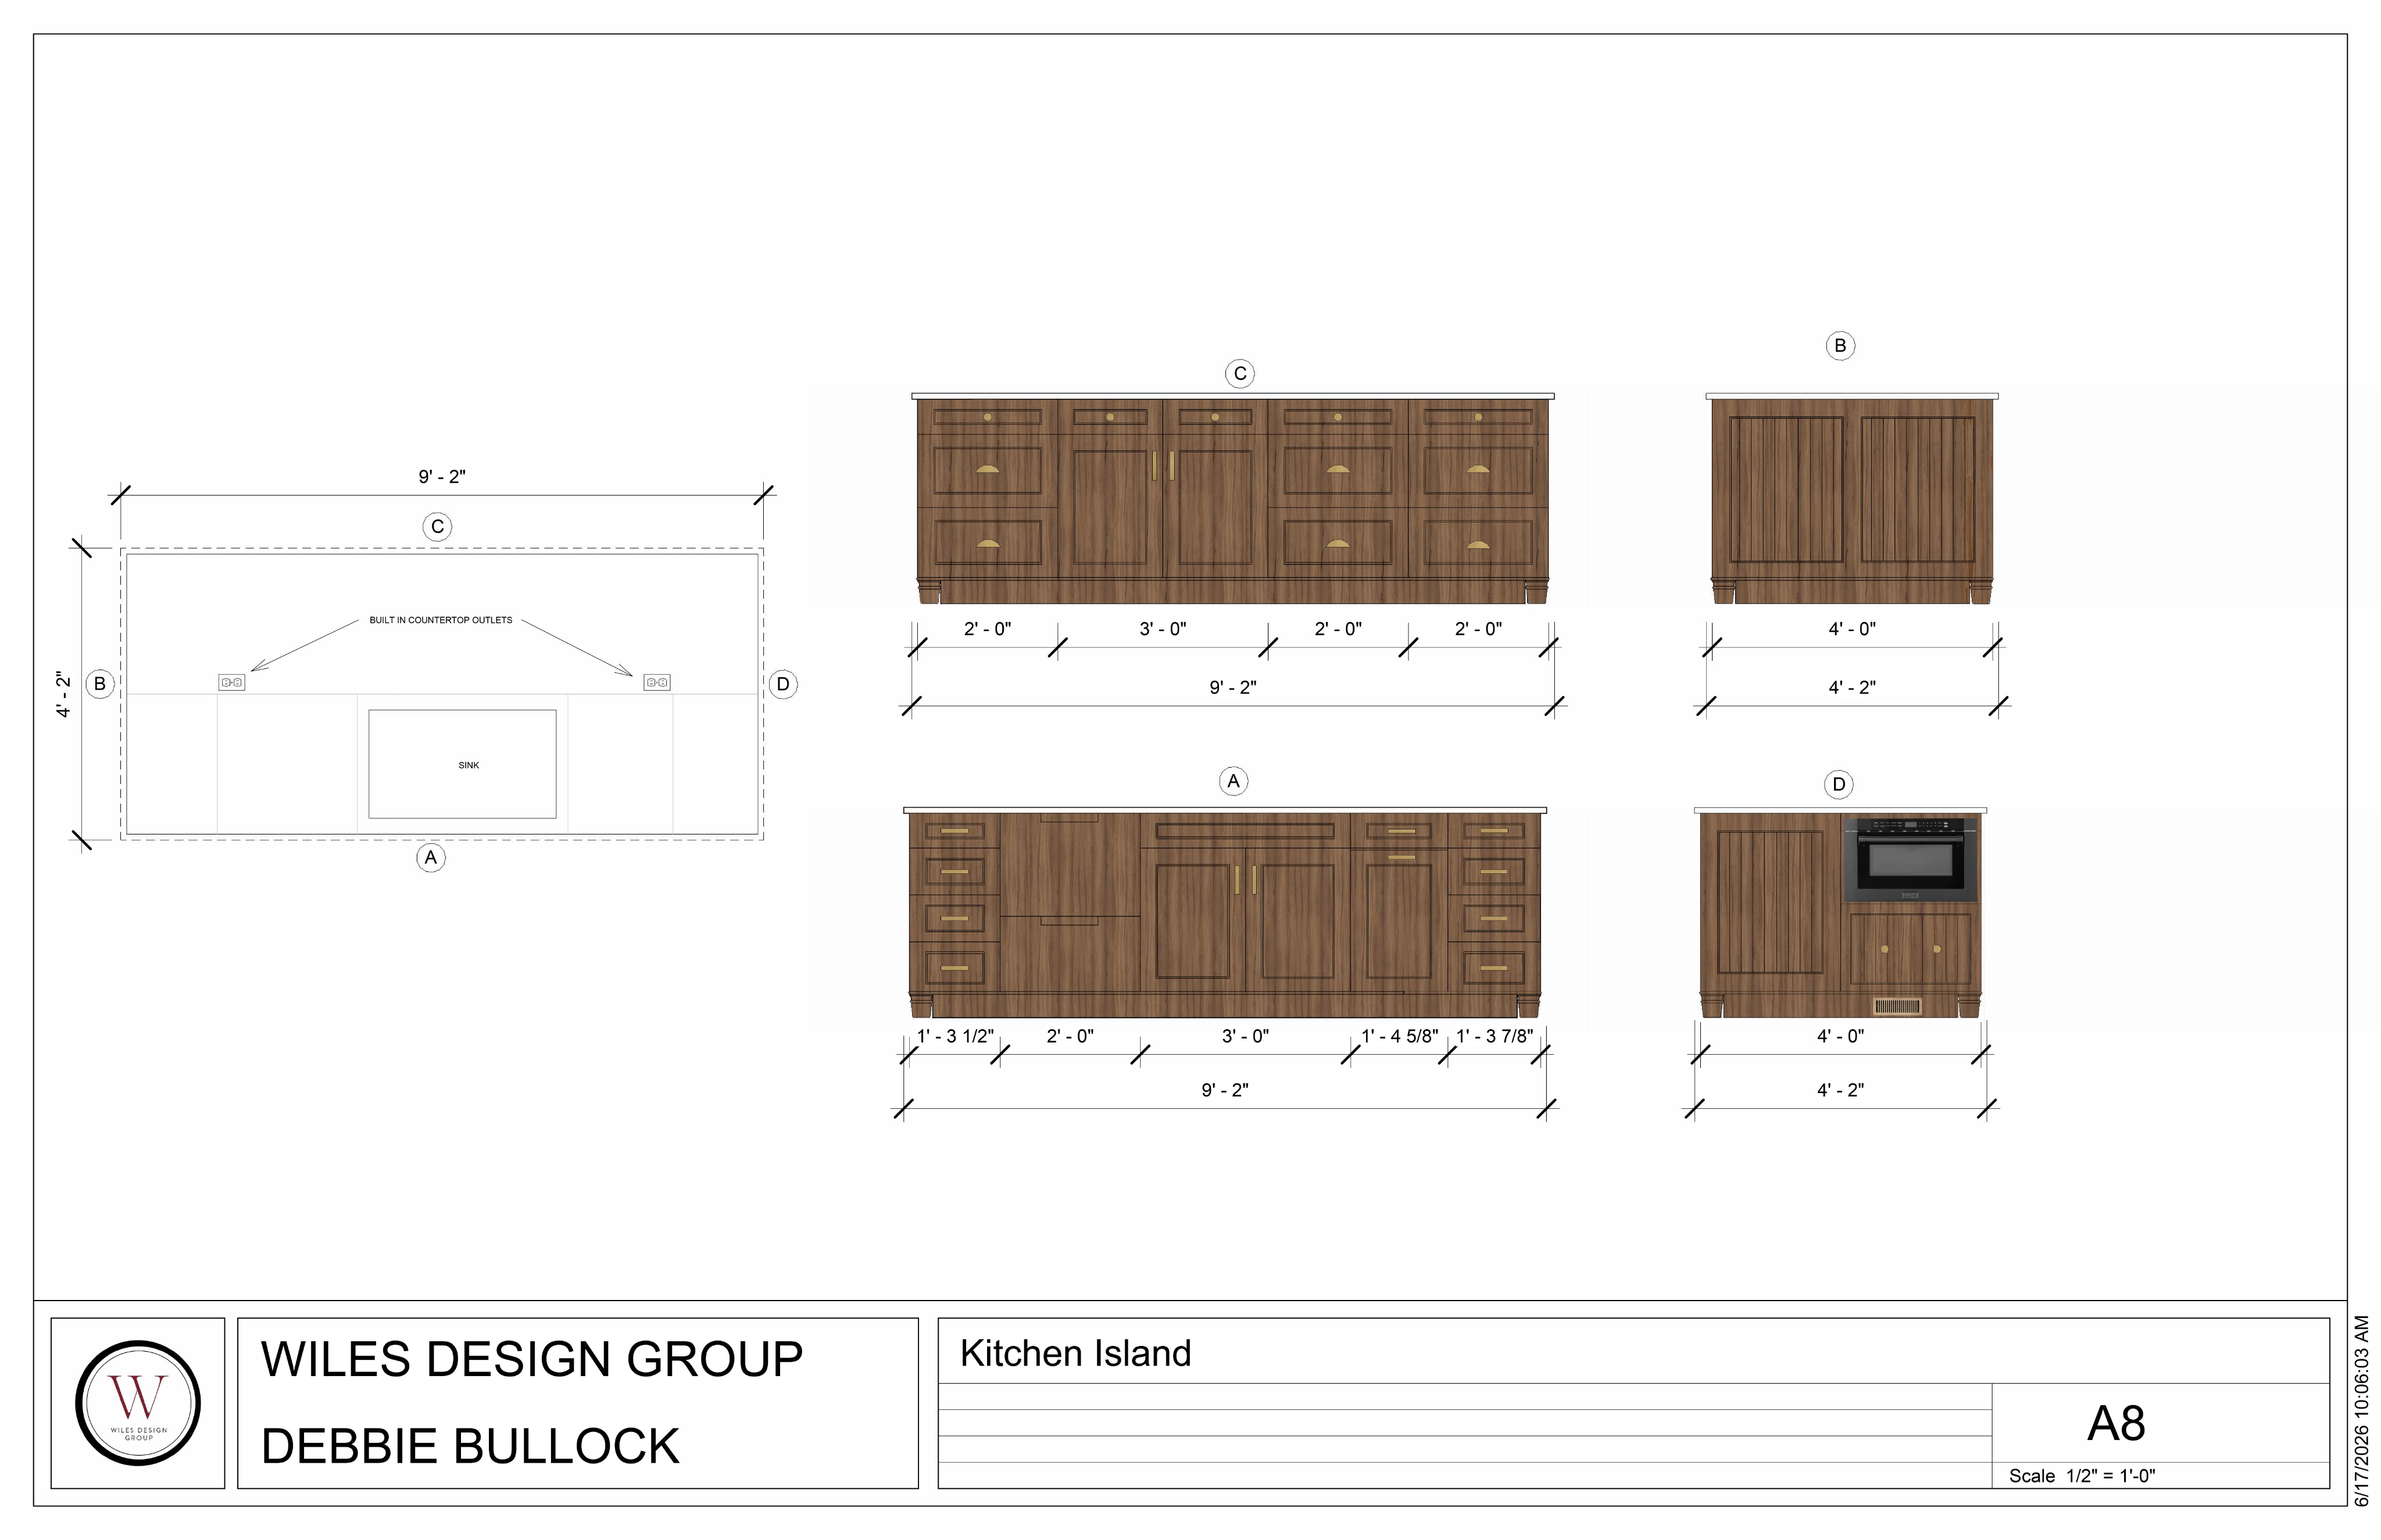
create a photorealistic 3d rendering of the attached custom kitchen island dimensions 9 2 long x 4 2 deep furniture style island with finished cabinetry on all sides cabinetry walnut cabinetry with a medium stain finish traditional shaker style doors and drawer fronts furniture style toe kick and decorative base molding rich natural wood grain visible throughout warm brushed brass hardware including knobs pulls and cup pulls countertop white quartz countertop with subtle natural veining standard countertop overhang no waterfall edges straight eased edge profile undermount sink centered on the working side of the island integrated countertop outlets concealed within the countertop cabinet layout front side features a symmetrical furniture style composition with a centered double door cabinet flanking drawer banks and upper utility drawers back side includes sink base cabinetry drawer storage and additional cabinet storage one end features decorative paneled shaker detailing opposite end contains an integrated microwave cabinet with additional storage below design style transitional kitchen warm inviting high end custom cabinetry classic craftsmanship with modern functionality timeless and sophisticated environment luxury residential kitchen light warm walls wide plank hardwood flooring natural daylight soft ambient lighting rendering requirements ultra photorealistic interior designer presentation quality eye level perspective multiple camera angles realistic walnut grain and brass hardware detailing high resolution 4k rendering accurate representation of the attached cabinet elevations and dimensions use the uploaded drawing as the primary reference for cabinet proportions door layout drawer configuration and appliance placement do not add any perimeter cabinets in the background