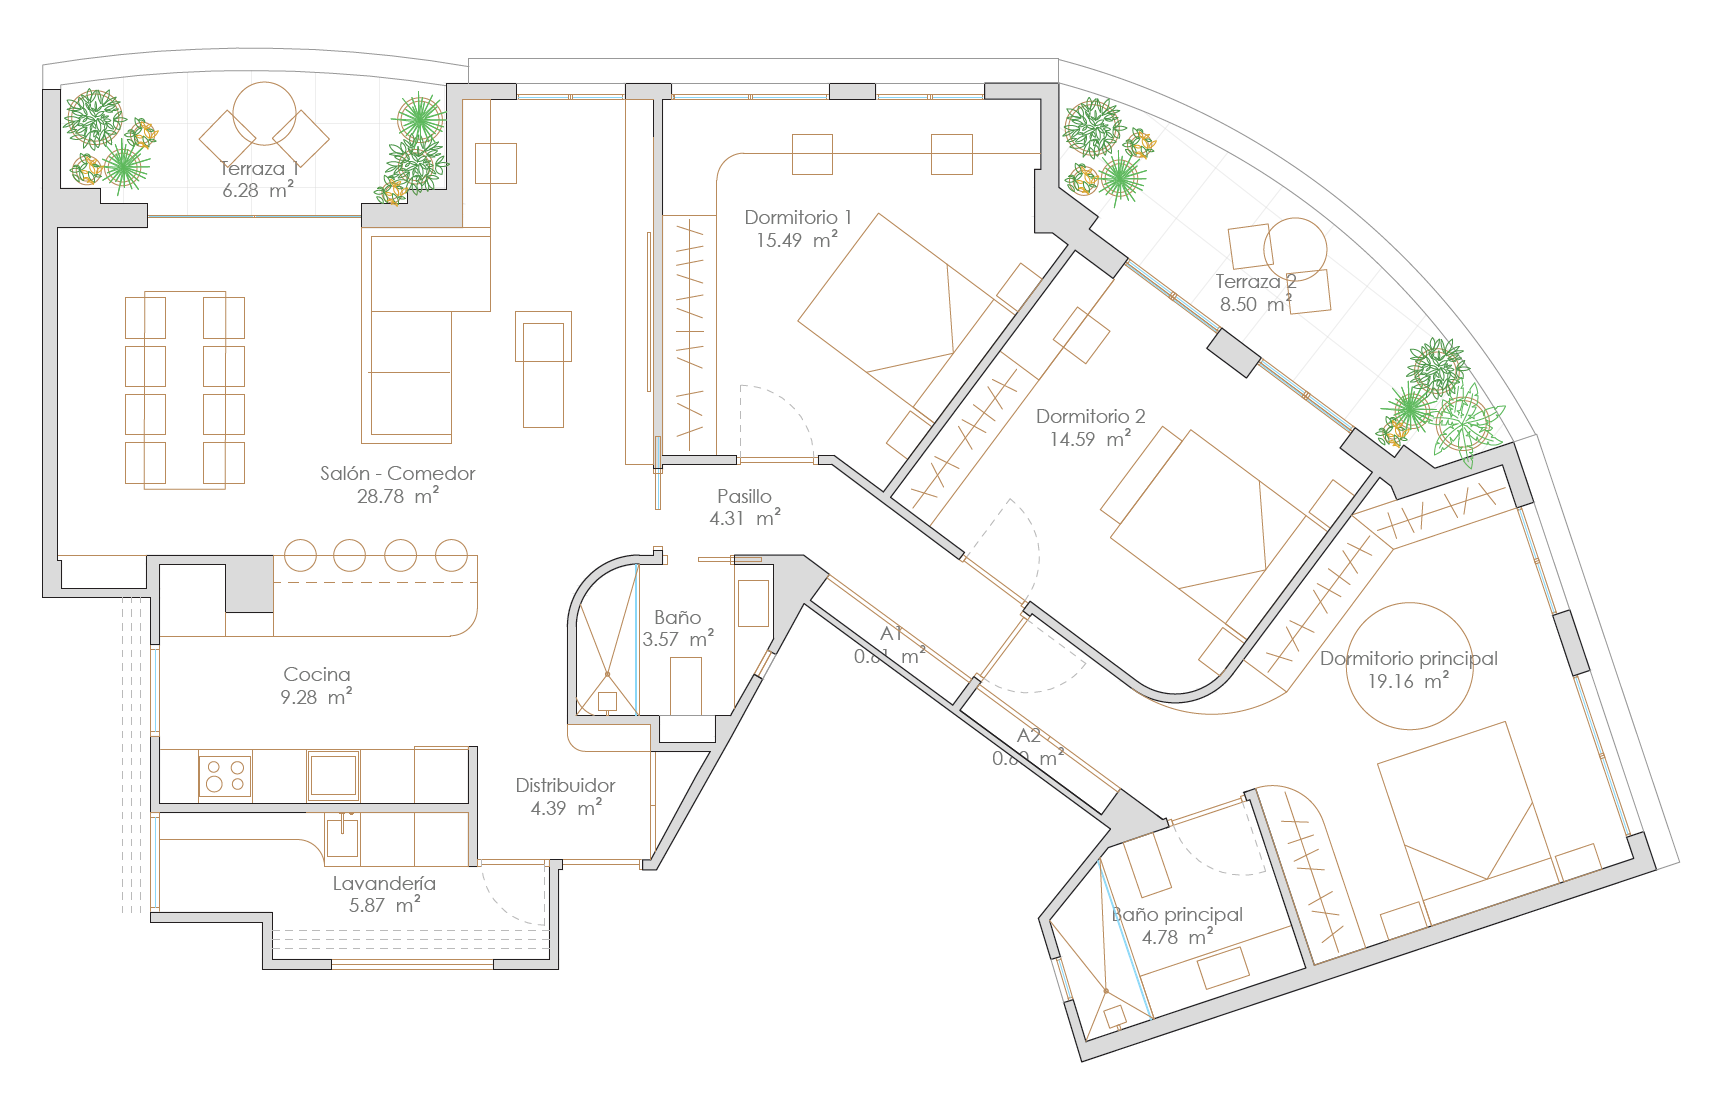
transform this 2d autocad line drawing floor plan into a photorealistic rendered floor plan top down view nordic minimalist style light oak wood flooring white and warm off white walls soft natural textures muted neutral palette whites beiges light greys subtle sage accents apply realistic materials and soft ambient shadows to convey depth critical preserve the exact layout wall positions dimensions and room distribution of the original plan keep all existing furniture exactly in its current position size and orientation do not add remove move or invent any furniture or elements do not modify door or window openings maintain the original scale and proportions with architectural precision clean professional presentation suitable for a high end residential client