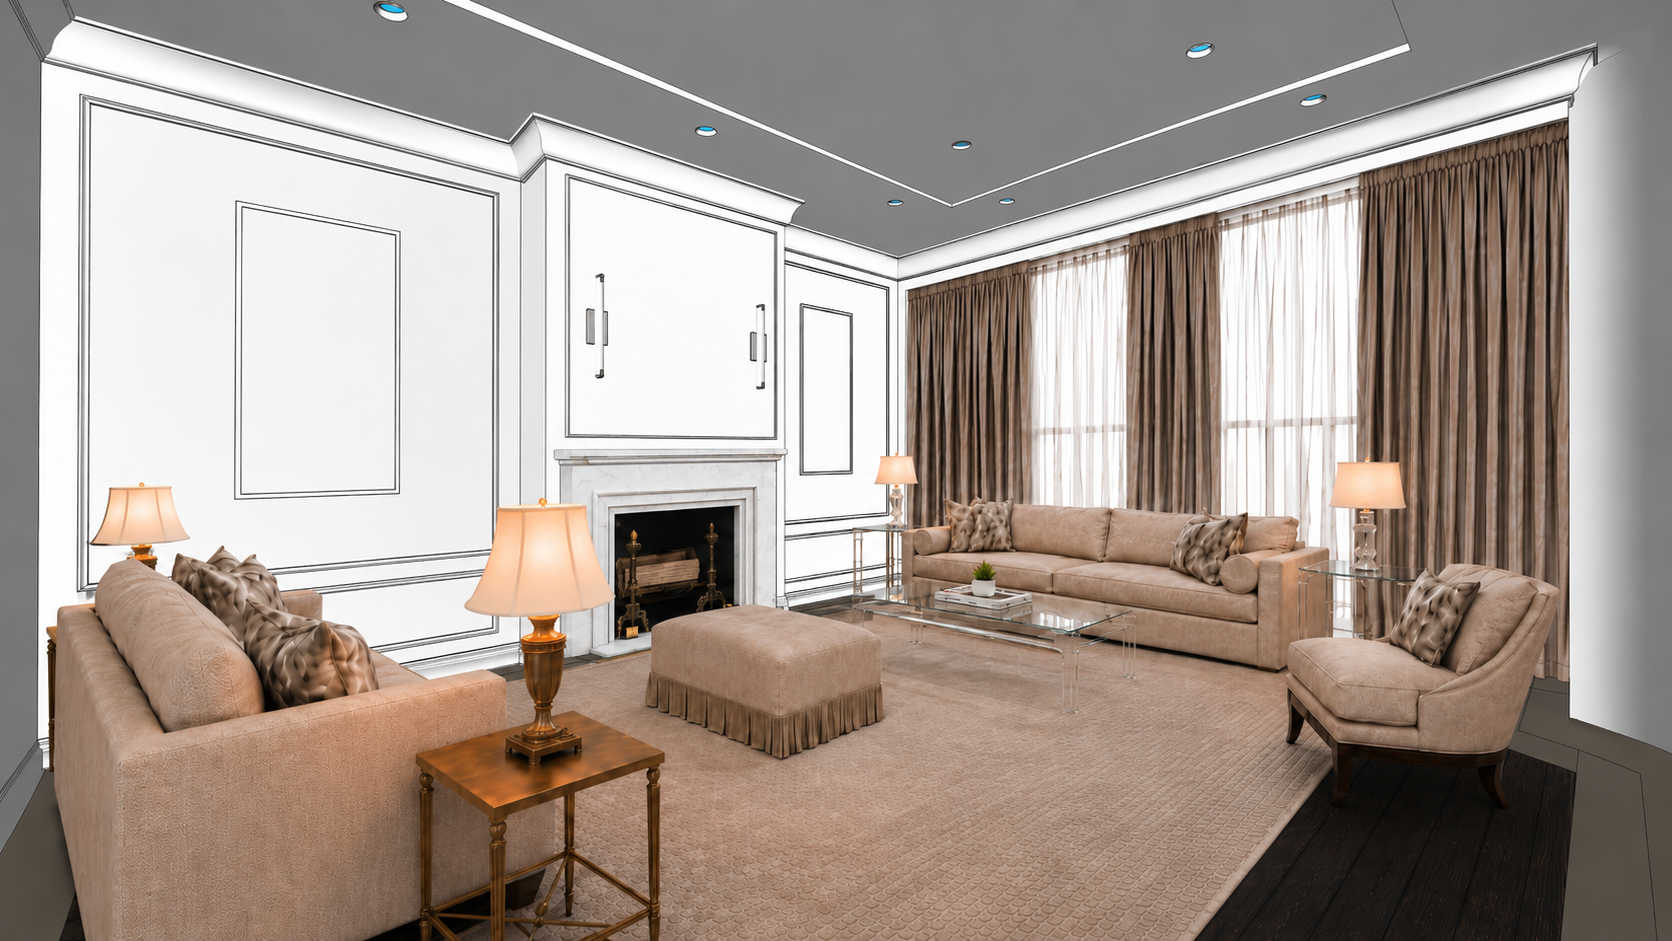
render this interior as a high end photorealistic living room while strictly preserving the approved architecture furniture layout room proportions and camera perspective of the reference image overall composition keep the space elegant warm soft and refined do not redesign the room respect the existing layout wall proportions fireplace position ceiling design window placement and furniture arrangement important architectural condition the left side of the fireplace must remain as a solid paneled wall exactly like the approved reference there are no windows on the left side of the fireplace do not add glazing curtains or openings on that left wall walls and paneling use classic inset wall paneling with the panels recessed into the wall and framed by mouldings wall color benjamin moore dove wing keep the mouldings baseboards and crown mouldings crisp and elegant ceiling keep the same recessed ceiling detail and pot light layout show the recessed ceiling lights turned on do not add cove lighting or hidden led strips the ceiling should only read as a clean change in level fireplace keep the fireplace in the same location and with the same overall shape it should project slightly forward from the wall plane for proper architectural presence material grigio lecino limestone visually similar in tone to inalco pacific blanco light soft warm elegant with subtle natural veining and a refined limestone appearance the finish should not be overly glossy mirror and sconces above the fireplace add one single large mirror panel behind the sconces the mirror must sit within the main central wall panel above the fireplace and should occupy the full intended proportion of that panel area it should read as one continuous mirror not several mirror pieces place two sconces in front of the mirror centered symmetrically over the fireplace composition the sconces must be visible elegant and turned on casting a warm decorative glow the mirror should remain clearly visible behind the sconces artwork add two abstract artworks one on each side of the fireplace wall one on the large left wall panel one on the smaller right wall panel the artwork must be abstract elegant soft and high end no portraits no figurative classical paintings most importantly each artwork must fit the proportions of its designated wall panel correctly do not make them oversized and do not make them too small each piece should feel properly scaled to the panel it belongs to filling the intended visual area in a balanced and proportionate way flooring the flooring composition is very important and must be clearly expressed perimeter border in inalco pacific blanco then a thin metallic trim and a center field in wenge wood make sure the flooring direction and geometry feel correctly aligned with the room perspective furniture layout keep the furniture arrangement as approved one sofa in the left foreground with its back visible to the camera one long sofa along the window wall one upholstered accent chair in the front right corner one central upholstered ottoman one glass coffee table side tables and table lamps as shown the left foreground sofa should remain slightly pulled outward into the room not pushed too tightly against the wall there should be a proper sense of space between that sofa grouping and the left wall circulation area do not place any extra chair beside the fireplace curtains use the curtain treatment exactly like the approved reference only on the actual windows sheer translucent curtains directly in front of the glazing full height taupe drapery panels layered at the sides the curtains should feel elegant full and realistic with soft natural folds again do not add curtains on the left wall because there are no windows there palette and mood use a refined neutral palette warm beige taupe upholstery soft luxurious textiles dark wenge wood subtle metallic or brass accents warm soft lighting the final image should feel balanced timeless and sophisticated final rendering goal create a photorealistic luxury living room render with realistic materials soft natural daylight through the sheers warm table lamps and sconces turned on subtle reflections believable shadows a polished designer look do not invent extra windows extra furniture or change the approved layout