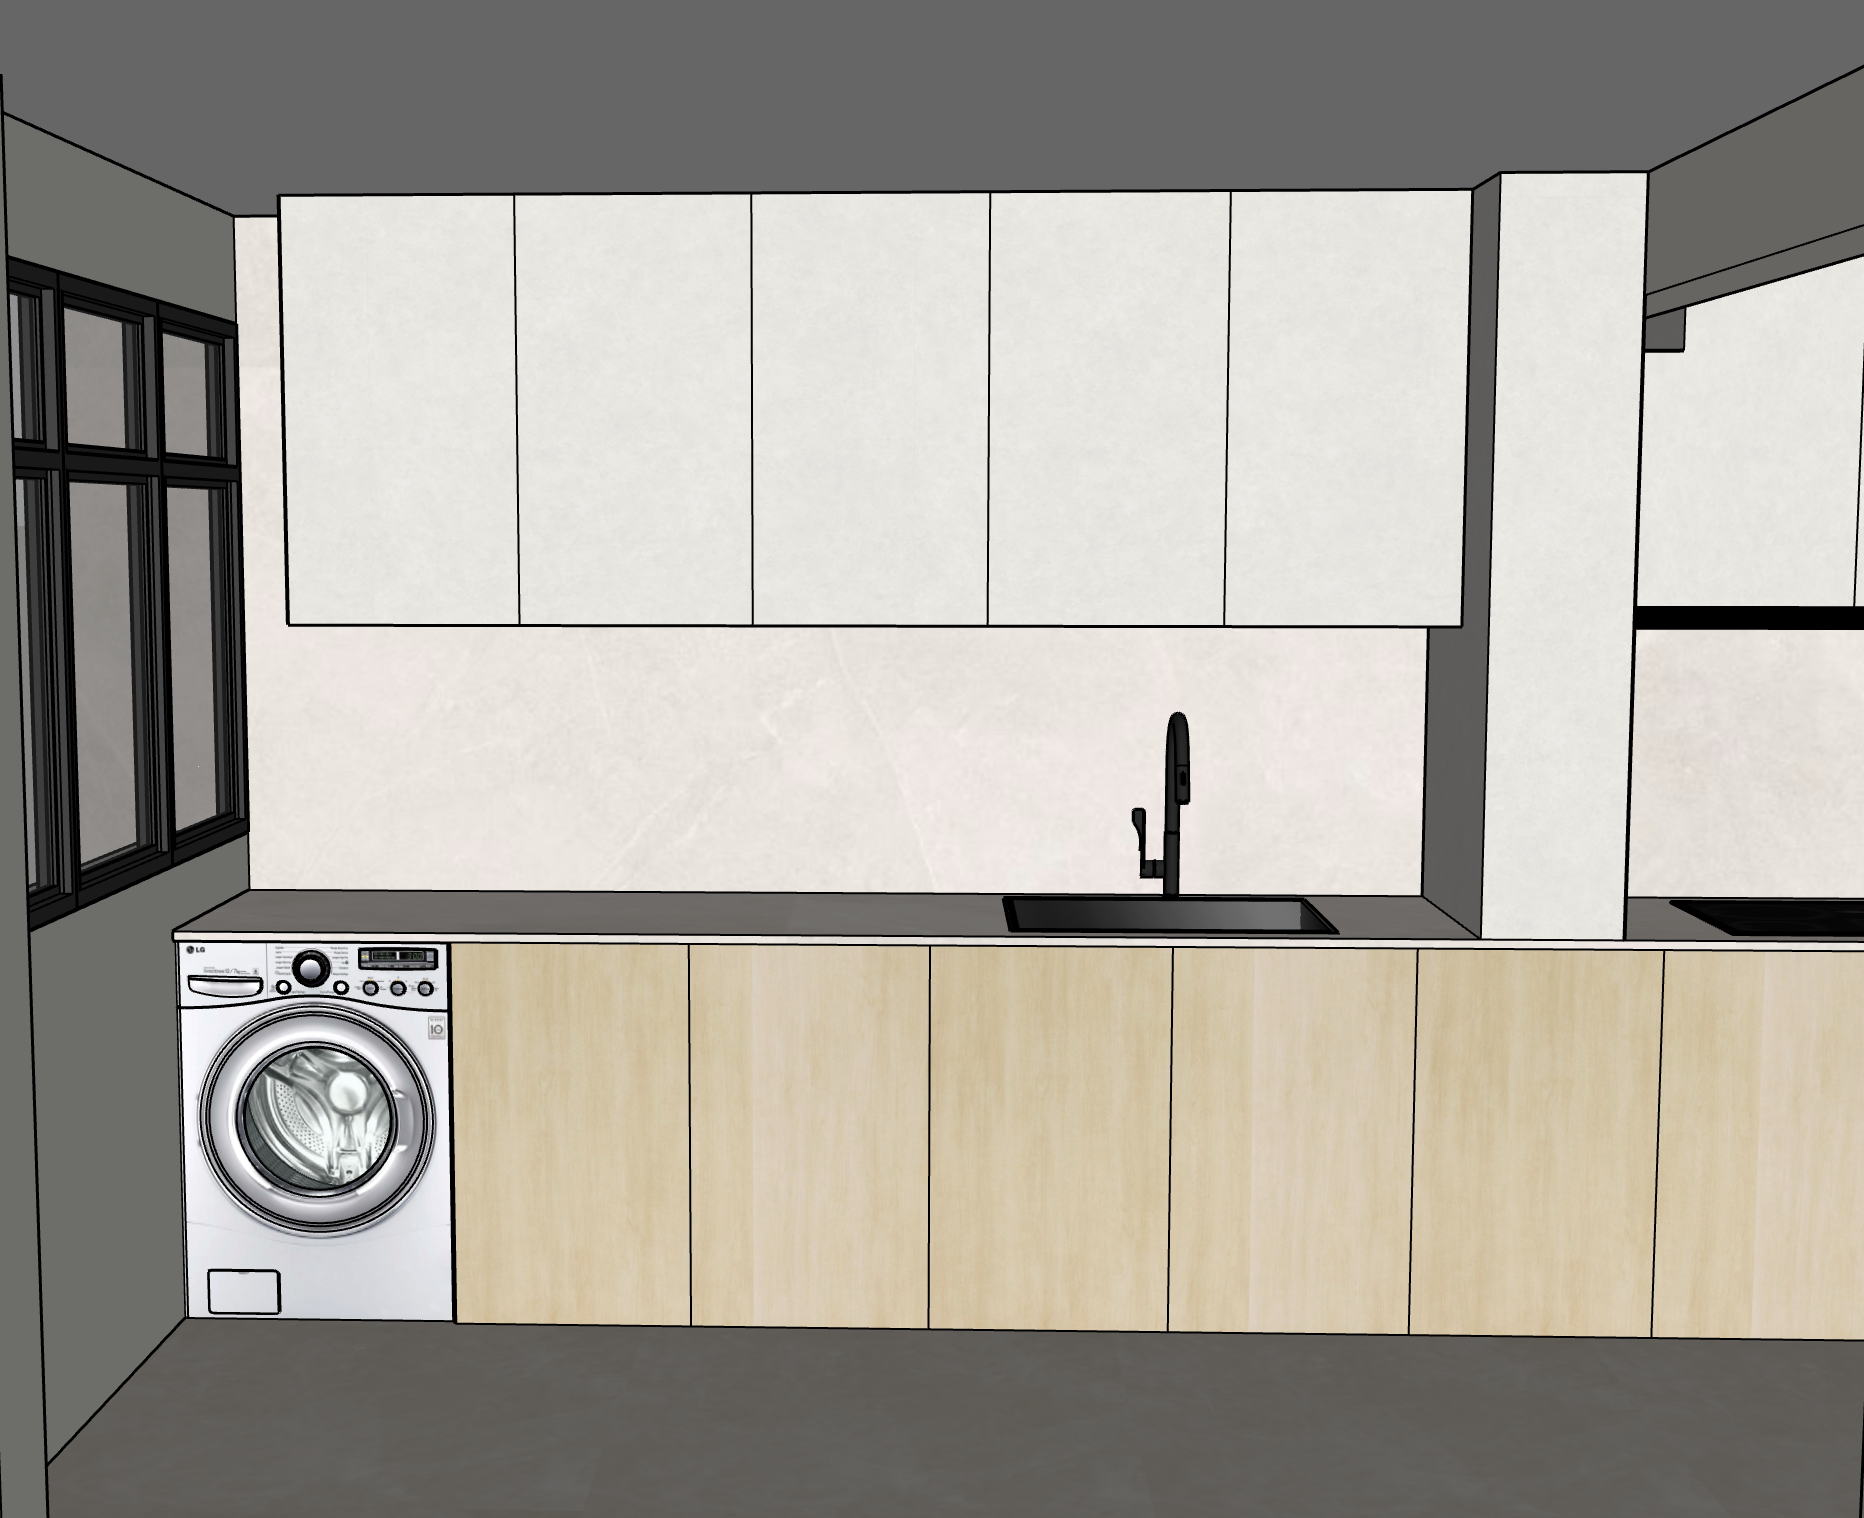
create an ultra photorealistic high end modern minimalist singapore residential kitchen rendering based strictly on the uploaded sketchup screenshot this is another camera view of the same kitchen project maintain complete consistency with the previous kitchen rendering including materials colours lighting and architectural details 1 overall design concept warm modern minimalist kitchen featuring natural light birch woodgrain lower cabinets soft matte white upper cabinets melmer pluto countertop light stone look backsplash and ivory concrete effect flooring create a bright clean and refined contemporary residential kitchen with realistic materials and soft natural lighting 2 flooring tr3nd concrete ivory nat apply rice field tr3nd concrete ivory naturale nat 900 900 mm match the previously confirmed flooring reference reproduce the natural ivory concrete effect texture with subtle tonal variations maintain a realistic natural matte finish use approximately 2 mm colour matched grout joints preserve realistic tile scale and consistent alignment avoid marble veining generic limestone patterns overly yellow tones or glossy surfaces 3 lower cabinets panaplast loft birch apply panaplast loft birch laminate to all existing lower cabinet doors and exposed woodgrain surfaces use a natural light birch colour with soft beige undertones and subtle fine woodgrain maintain a realistic matte laminate finish preserve all existing cabinet divisions widths heights and proportions maintain the existing handleless cabinet design avoid overly yellow orange or reddish wood tones do not change the original carpentry configuration 4 upper cabinets soft matte white apply a smooth soft matte white finish to all existing upper kitchen cabinet doors maintain a neutral warm white appearance preserve the original five panel upper cabinet configuration shown in the screenshot maintain the existing cabinet heights widths and depths do not introduce handles decorative grooves or additional panels preserve the original cabinet layout above the sink and countertop 5 countertop melmer pluto apply melmer pluto to the entire existing kitchen countertop accurately reproduce the manufacturer s original material colour pattern texture and finish use realistic surface reflections and subtle material details preserve the exact countertop thickness dimensions and edge profile maintain the original countertop alignment and overhang do not substitute melmer pluto with generic grey stone marble granite or concrete prioritise the manufacturer s reference image if provided 6 kitchen backsplash preserve the existing light stone look backsplash shown in sketchup maintain its soft off white colour with subtle natural veining use a realistic refined stone surface finish preserve the existing backsplash height and position do not introduce additional decorative tiles or patterns do not automatically apply melmer pluto to the backsplash 7 kitchen sink and tap preserve the existing black undermount kitchen sink in its original position maintain the rectangular sink shape and dimensions render the sink in a realistic matte black finish preserve the existing tall black kitchen mixer tap with its original curved profile maintain the smaller secondary fitting beside the tap as shown use realistic black metal textures and subtle reflections do not relocate or redesign the sink or tap 8 washing machine left side preserve the existing white lg front loading washing machine beneath the countertop on the left hand side maintain the original appliance dimensions and position render realistic white appliance surfaces a circular glass drum door and control panel preserve the existing washing machine opening and surrounding cabinetry do not replace the washing machine with a cabinet door or different appliance do not add a dryer or additional laundry appliances 9 left side windows preserve the existing black framed windows on the left side maintain the original window divisions frame thicknesses and proportions use realistic black aluminium frames and glass reflections introduce soft natural daylight through the windows do not modify the window dimensions or configuration do not add curtains or blinds unless shown in the original design 10 right side partition and adjacent kitchen preserve the existing vertical partition beside the sink area maintain its original width height and position retain the partially visible countertop and cabinetry on the far right maintain the existing black horizontal detail beneath the adjacent upper cabinets do not remove the partition or merge the two countertop sections preserve all architectural proportions and openings 11 walls and ceiling apply nippon paint sail white to all visible painted walls use a smooth matte warm white finish ceiling to remain clean matte white maintain the original ceiling height wall positions and architectural openings do not introduce additional partitions or decorative wall treatments 12 lighting and atmosphere create a bright realistic daytime kitchen atmosphere introduce natural daylight from the left side windows add discreet concealed 3000k warm white led lighting beneath the upper kitchen cabinets gently illuminate the backsplash and melmer pluto countertop keep led sources concealed without visible individual led dots maintain realistic natural shadows around the sink washing machine and cabinets avoid excessive yellow or orange lighting ensure the laminate and countertop retain their accurate material colours 13 strict sketchup geometry preservation this is extremely important follow the uploaded sketchup screenshot exactly preserve the original camera angle perspective framing and composition do not redesign or resize any kitchen cabinetry preserve the existing five panel upper cabinet configuration maintain all lower cabinet divisions and proportions keep the