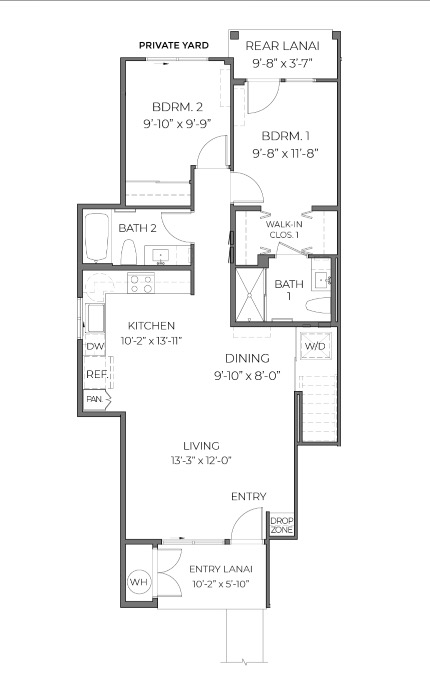
convert this floor plan into a realistic isometric 3d view of a full house show the space from an elevated angle with furniture walls and details visible furnish with neutral minimalistic pieces with a nod to tropcial decor maximize storage everywhere to show client how much storage we can incorporate into this small and empty space bedrooms need storage in the beds and surrounding furnishings up the walls ottomans with storage etc and the kitchen needs a large peninsula that doubles as additional workspace and seating for 4 use the same furniture as shows on the plan do not change the orientation of the floorplan