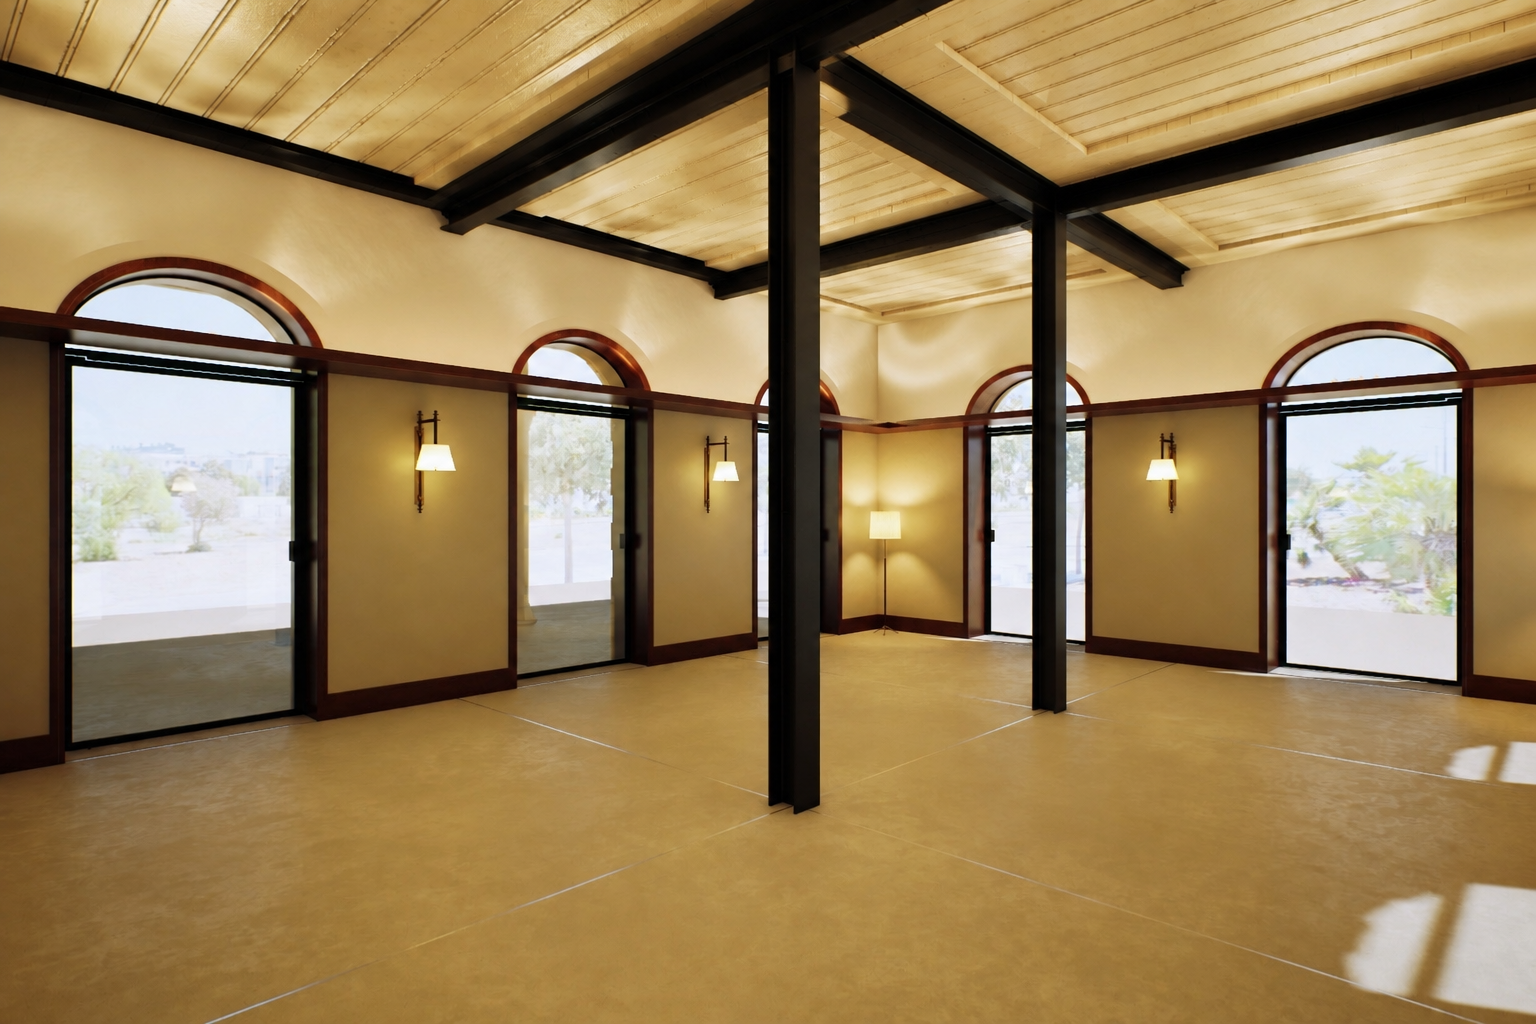
create an 8k resolution render featuring hyper realistic architectural visualization quality arrange the 2 seater and 6 seater tables and armchairs in the room exactly as shown in the floor plan maintaining accurate proportions add people having lunch add waitstaff serving customers the spatial layout must remain unchanged while evoking a warm atmosphere through soft reflections diffused shadows rich colors and a sense of luxurious realism enhance depth and realism by highlighting the wood finishes and red leather seating keep the furniture as is the 6 seater table measures 760 mm in height 1160 mm in width and 1890 mm in length the 2 seater table measures 760 mm in height 710 mm in width and 1160 mm in length and the armchairs are 710 mm high ensure the figures are scaled in proportion to these dimensions