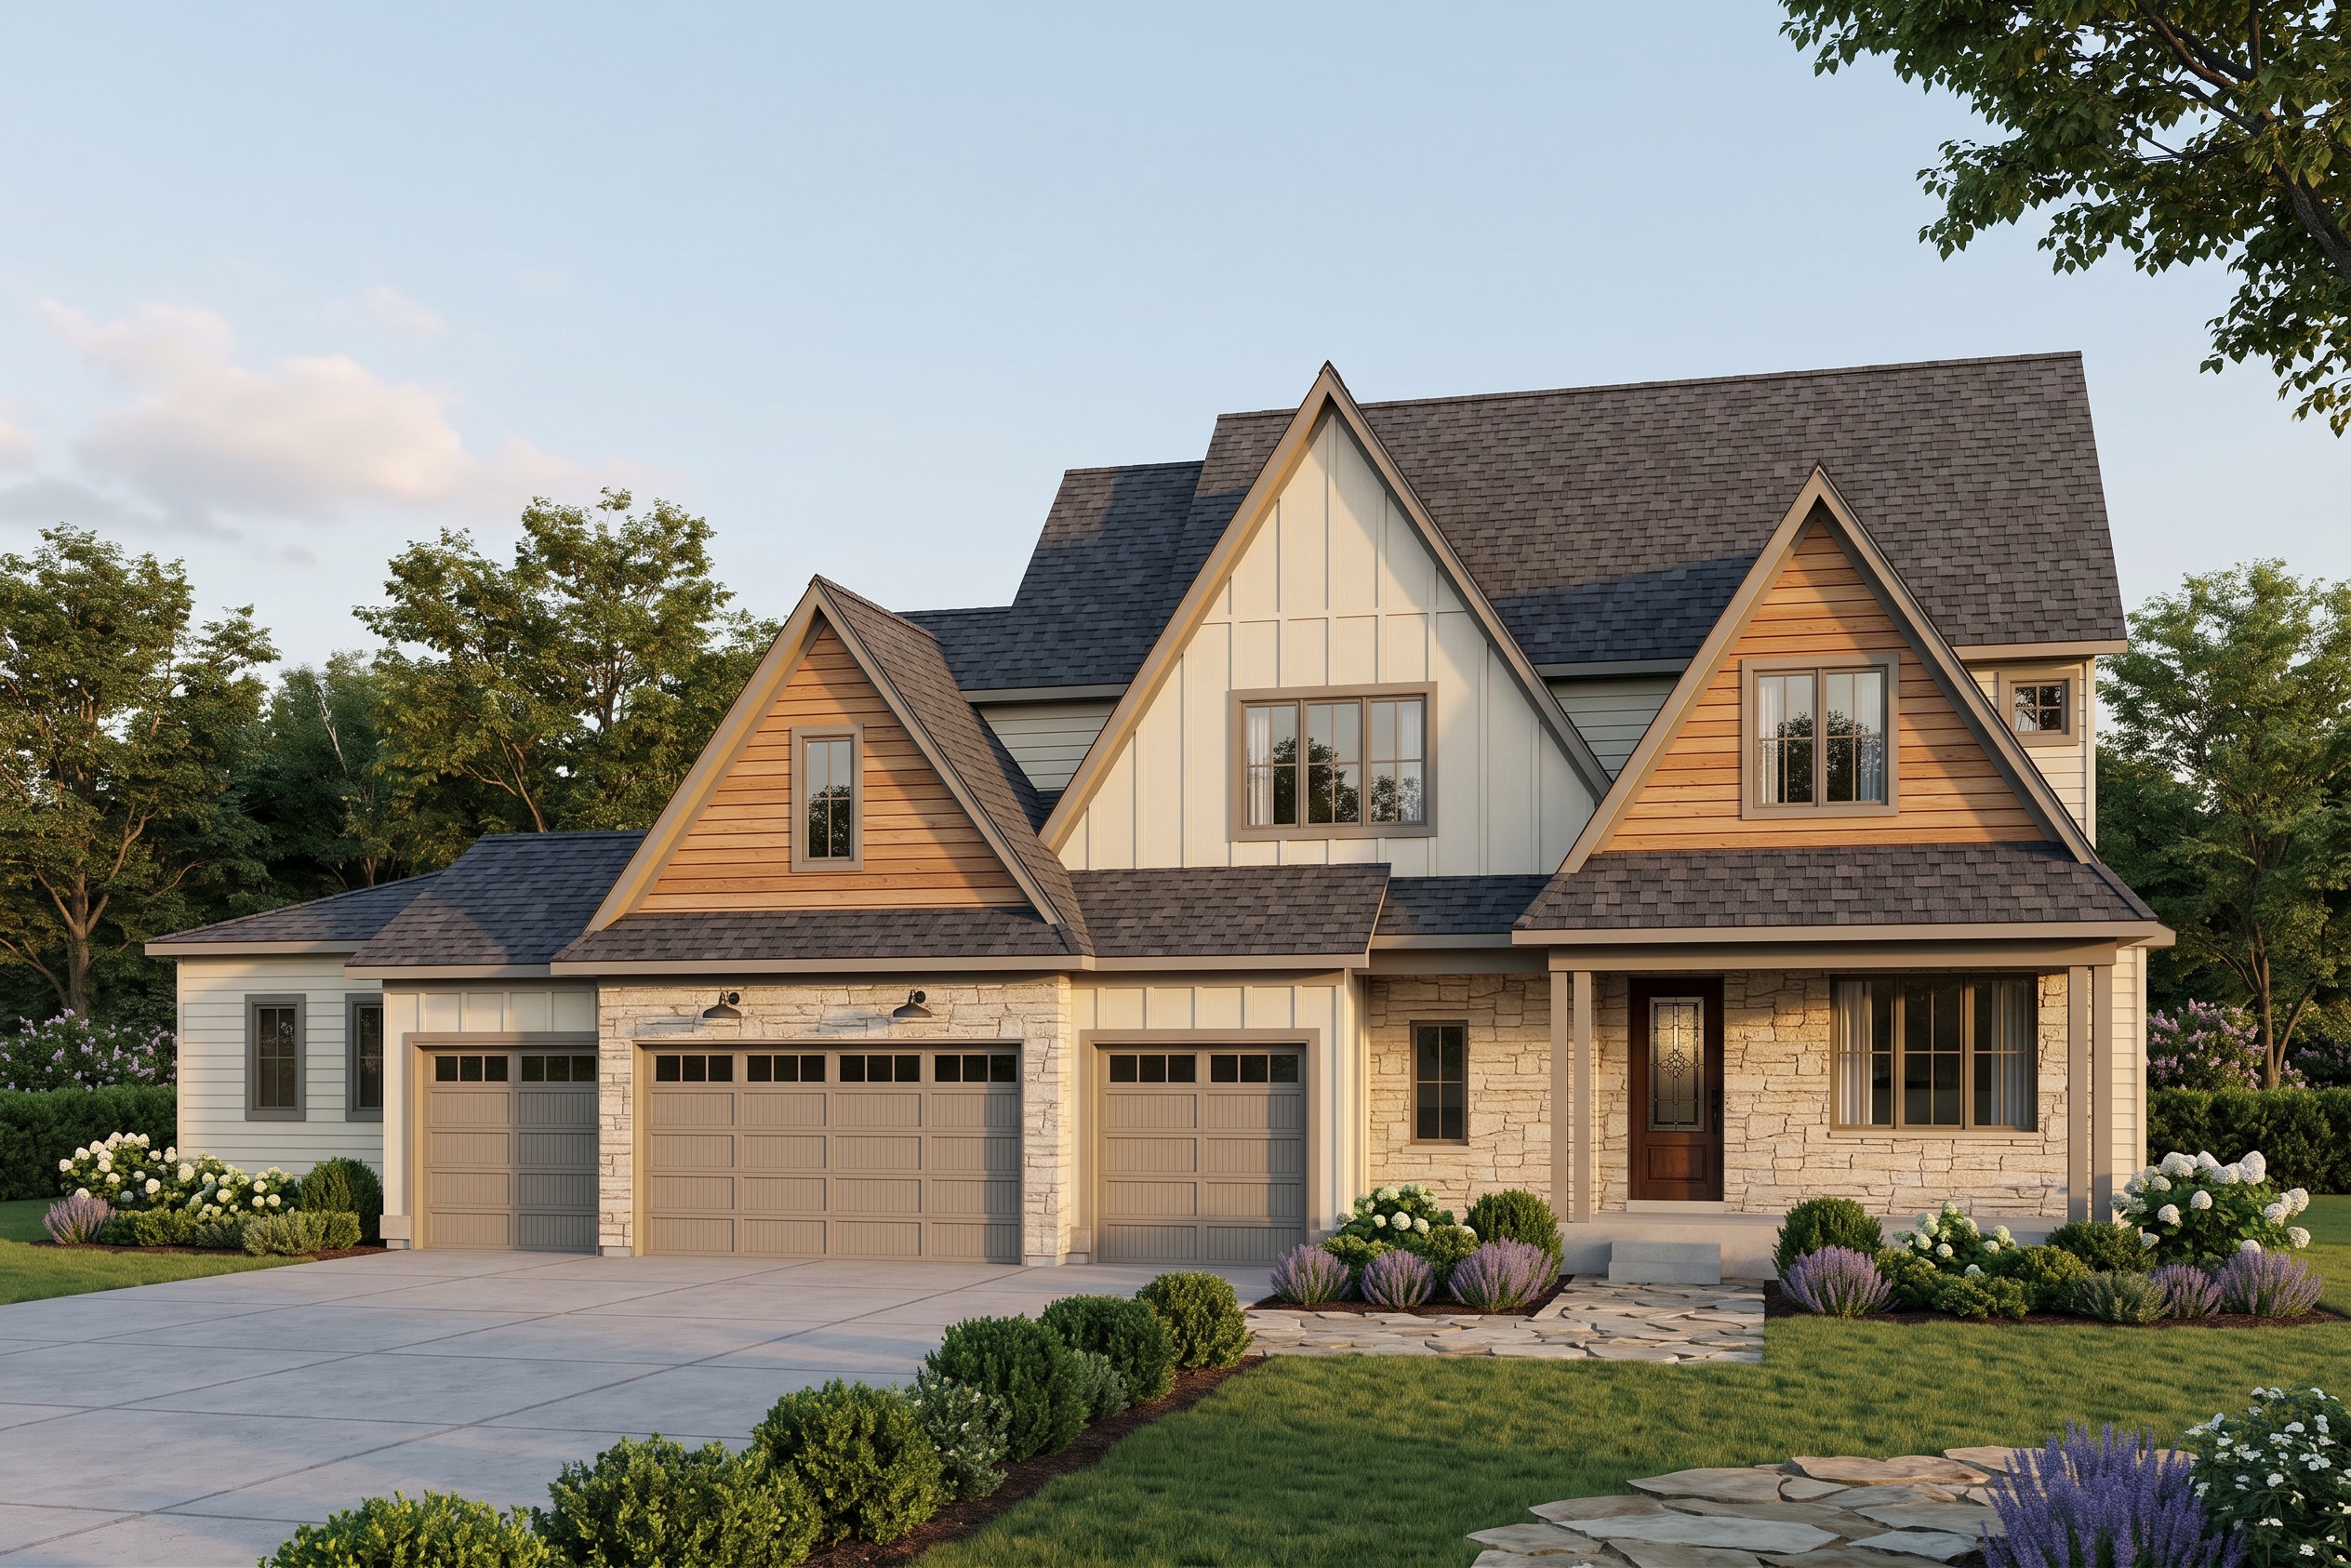
create a highly photorealistic 3d architectural rendering of the home shown in the provided 2d front elevation drawing the 2d elevation is the primary reference and must control the architecture exactly preserve the original massing rooflines roof pitches gable sizes and locations garage configuration porch configuration wall locations window and door sizes locations overhangs stone locations and overall proportions do not redesign simplify add remove or relocate architectural elements use the provided rendered inspiration image only as the reference for exterior colors materials lighting landscaping atmosphere and overall visual quality exterior materials and colors use dark charcoal near black architectural asphalt shingles on all roofs with dark charcoal black fascia soffit gutters and trim use warm medium tone natural cedar wood horizontal siding in the two smaller front facing upper gables matching the warm wood tone of the inspiration image use warm creamy white off white vertical board and batten siding in the large central upper gable matching the inspiration image use the same warm creamy white off white color for the remaining horizontal lap siding areas of the house maintain realistic siding profiles shadow lines joints and material texture use a light warm gray beige natural ledgestone veneer on the masonry areas shown in the original elevation the stone should have realistic variation in size depth texture mortar joints and subtle color variation similar to the inspiration rendering do not expand the stone into areas where it is not indicated on the elevation use dark charcoal black garage doors with a clean upscale contemporary panel design and upper glass windows similar in appearance and color to the inspiration image window frames and exterior door frames should be black use a black front entry door with glass porch columns posts should be substantial natural cedar timber with a warm medium brown finish similar to the wood siding critical architecture accurately reproduce the distinctive composition of the original elevation the three car garage arrangement on the left center the large dominant central upper gable the smaller overlapping left gable the smaller right gable over the porch portion the recessed front entry and the covered front porch extending across the right side preserve all roof transitions and depth relationships shown in the drawing the finished rendering must clearly be the exact house in the elevation rather than a similar redesigned house add a realistic light gray poured concrete driveway extending from all garage stalls toward the foreground provide a simple concrete front walk and stoop consistent with the elevation add professionally designed but restrained landscaping with green lawn dark mulch beds ornamental grasses compact shrubs hydrangeas and subtle foundation plantings landscaping should complement the architecture without obscuring it lighting and atmosphere match the inspiration image s high end twilight golden hour atmosphere use a soft blue lavender dusk sky with subtle warm pink sunset clouds the exterior should remain clearly visible with soft ambient sky illumination turn on warm interior lights visible through the windows and warm exterior sconces garage lights creating a sophisticated contrast between the cool evening environment and warm house lighting use realistic light falloff and reflections rather than exaggerated glowing lights surround the property with mature deciduous and evergreen trees similar to the inspiration image positioned primarily toward the sides and background so the entire front elevation remains clearly visible rendering style ultra photorealistic luxury residential architectural photography physically accurate materials realistic dimensional siding and masonry subtle surface imperfections accurate reflections in glass realistic shadows global illumination ray traced appearance natural depth realistic vegetation high dynamic range crisp architectural detail and believable material roughness avoid the smooth plastic appearance of ai generated architecture camera should be positioned nearly straight on to the front elevation with only enough perspective to reveal realistic depth use an architectural photography lens approximately equivalent to 35 45mm with corrected verticals eye level camera approximately 5 6 feet above grade keep vertical lines straight and avoid wide angle distortion do not alter the floorplan or elevation geometry change roof pitches change gable proportions move or resize windows change garage widths add dormers add windows remove windows change the porch roof change the number of garage stalls invent additional architectural features exaggerate roof heights use fisheye wide angle distortion or copy the architecture of the inspiration image the inspiration image controls the aesthetic only the original 2d drawing controls the architecture and geometry