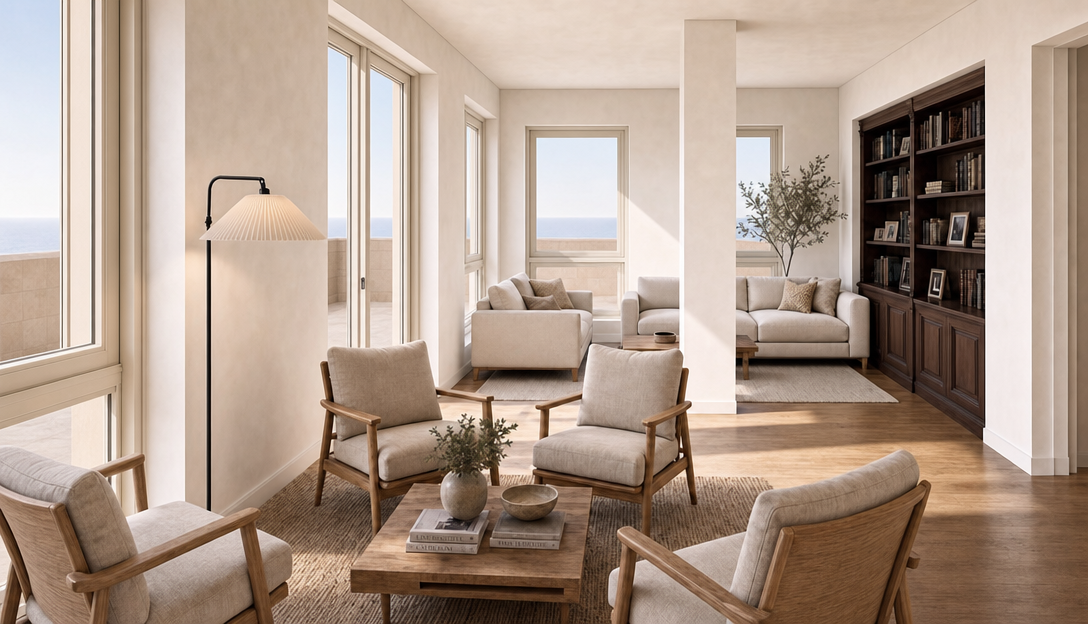
critical instruction the attached render is fully approved treat it as a locked architectural scene the only permitted modifications are the internal aluminium frame layouts of three specific windows every other opening must remain pixel identical to the reference image do not modify the balcony door the large glazed opening located at the extreme left side of the image is not a window it is the main sliding balcony door providing access to the terrace this sliding balcony door is fully approved do not modify it in any way do not change sliding panels number of leaves frame layout mullions glazing proportions dimensions sill height head height handles aluminium profiles leave this opening exactly as shown in the reference render it must remain 100 identical modify only these three windows only the following windows may be modified window 01 the first window immediately to the right of the sliding balcony door replace its frame with three full height vertical panels wider fixed centre panel two narrower operable side panels window 02 the second window on the same left fa ade apply exactly the same configuration window 03 the front window facing the sea replace it with two full height vertical panels one fixed panel one operable panel no other openings do not modify the sliding balcony door the right side window behind the library any other opening if an opening is not listed above it must remain identical to the reference image if there is any uncertainty about which opening to modify do not modify it it is preferable to leave an opening unchanged than to modify the balcony sliding door