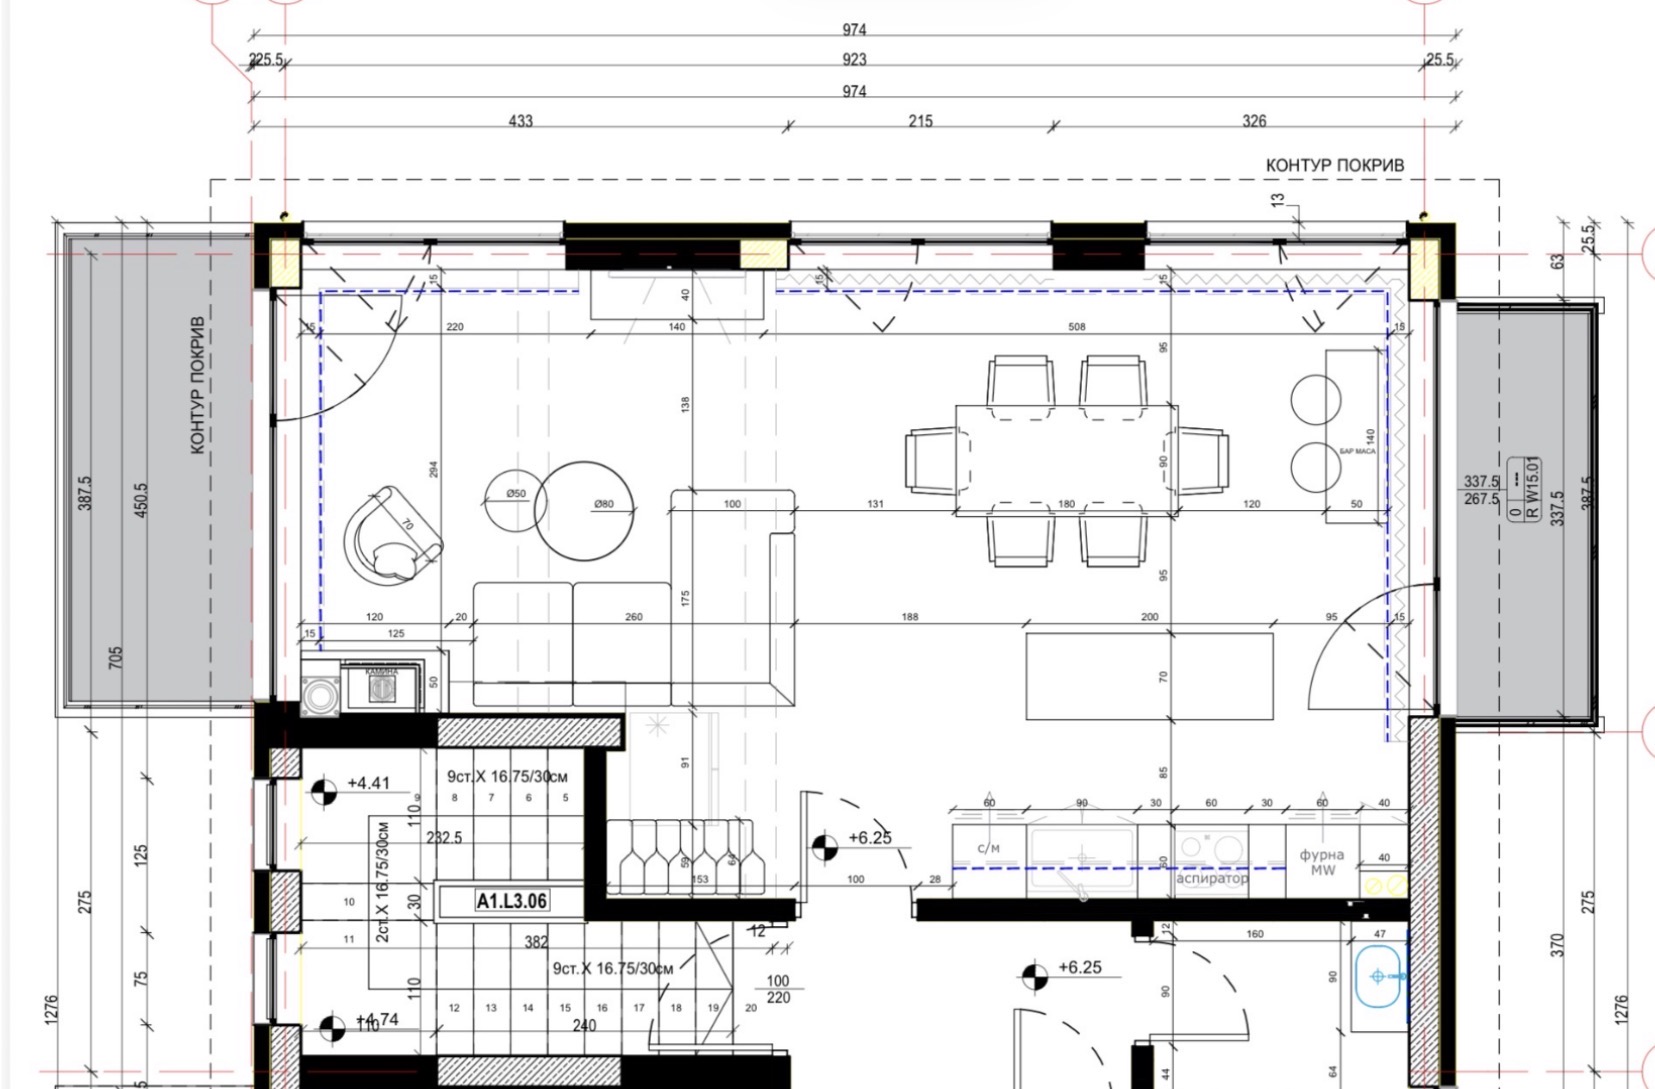
photorealistic architectural interior render open plan great room with floor to ceiling sliding glass doors on two opposite walls opening to covered terraces living zone on the left with a sculptural curved armchair two round nesting side tables an l shaped sectional sofa and a built in fireplace a staircase with a wine storage niche beside it central dining area with a rectangular table seating six bar counter with two stools to the right of the dining area modern kitchen in the background with sleek integrated appliances and extractor hood bookmatched marble surfaces cream taupe and brass color palette faceted brass pendant lighting over the dining table warm ambient interior lighting blended with soft natural daylight from both glazed facades luxury contemporary design wide angle shot ultra detailed 8k architectural visualization