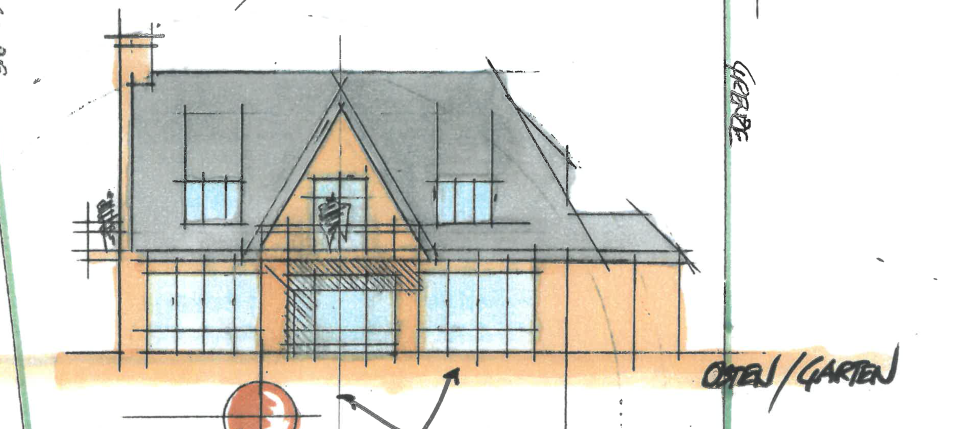
create a photorealistic architectural visualization of the rear garden facing elevation of this house using the uploaded architectural sketch as the binding reference for its geometry and composition the camera is standing in the rear garden looking towards the house geometry and composition faithfully translate the sketch into a realistic building preserve the overall proportions building width ridge height roof slopes roof silhouette chimney position central rear facing gable opening positions and sizes and the lower adjoining volume on the right preserve the slightly asymmetric composition shown in the drawing do not impose a new symmetry do not redesign the architecture or add openings the main house is approximately 15 metres wide approximately 19 metres including the adjoining garage volume the sketch determines geometry the following instructions determine materials and clarify the projecting elements ignore construction lines handwritten annotations arrows coloured sketch washes and the drawn human figure in the final image two rectangular glass bay windows the two outer large ground floor openings one to the left and one to the right of the central opening are projecting rectangular glass bay windows not flat windows in the facade each bay projects towards the garden as a shallow rectangular glass box with a broad glazed front parallel to the facade and narrow glazed side returns perpendicular to it use precise right angled corners exceptionally slender metal framing and a discreet flat top closure no angled sides no polygonal bay windows no pitched roofs and no bulky masonry surrounds keep the front facing widths heights and window divisions indicated in the sketch the glazed bays extend from ground floor level to the underside of the eaves make their projection legible through the visible side glazing realistic reflections and subtle contact shadows they should read as small extensions of the interior space into the garden central opening and balcony the middle ground floor opening remains in the main facade plane beneath the balcony preserve its position and proportions from the sketch above it construct the projecting first floor balcony exactly in the location shown directly in front of the central brick gable the central upper opening provides access to this balcony and must reach balcony floor level keep the balcony limited to the width indicated in the drawing do not extend it across the facade or connect it to the two glass bays use a visually slim balcony slab with a restrained edge and a delicate anthracite metal balustrade narrow vertical bars a slim top rail no decorative scrollwork and no glass balustrade accurately render the slab thickness shaded underside and its relationship to the central ground floor opening do not invent supporting columns facade material use warm muted reddish brown clay facing brick with subtle terracotta and earthy colour variation the brickwork should feel refined tactile and natural with restrained surface irregularity use muted warm grey beige mortar that harmonizes with the brick rather than creating bright white joint lines no orange plaster no yellow facade and no heavily distressed rustic masonry the overall architectural character is an elegant northern european brick villa with restrained contemporary belgian influences preserve the traditional roof geometry while keeping construction details clean and minimal roof and metalwork use orderly courses of flat rectangular grey roof tiles with subtle tonal variation and a matte surface avoid a fine irregular mosaic of tiny shingles preserve every roof pitch ridge junction and height change shown in the sketch keep roof edges visually slim and understated without thick fascia boards or heavy decorative cornices where dormer cladding is required by the drawn geometry use smooth matte anthracite sheet metal with discreet seams and slim edges do not enlarge or reposition the upper openings render the chimney in matching facing brick with a restrained stone or metal cap windows use very slender matte dark anthracite frames and glazing bars consistent across the facade and both glass bays preserve the opening divisions shown in the sketch do not add decorative grids or heavy profiles glass should realistically reflect the garden and sky while allowing only subtle views of the interior avoid opaque black glazing strong blue tinting and excessive interior lighting garden and camera show the house from the rear garden in a nearly frontal architectural view with sufficient perspective to make the glass bay projections and balcony depth readable keep the entire rear elevation visible use a natural eye level viewpoint straight verticals and realistic lens perspective without wide angle distortion create an established quiet garden with mature deciduous trees layered green shrubs restrained planting and lawn use large format warm grey paving slabs immediately beside the house with narrow joints and a simple contemporary layout keep planting low enough to reveal the bases and side returns of the glass bays this is the private garden side do not add a driveway front entrance arrangement or garage door facing the viewer light and realism use soft natural daylight with gentle directional sunlight believable tree shadows and balanced exposure render physically plausible brick texture mortar depth roof surfaces metal roughness glazing reflections contact shadows and material junctions keep colours restrained and natural avoid excessive saturation dramatic hdr exaggerated sharpening or a glossy cgi appearance final priority the uploaded sketch is the authoritative source for the rear elevation preserve its architecture and spatial arrangement the essential elements are the two outer rectangular projecting glass bays the central recessed facade opening beneath the balcony and the central gable with balcony access above produce a convincing architectural photograph of this specific design not a reinterpretation